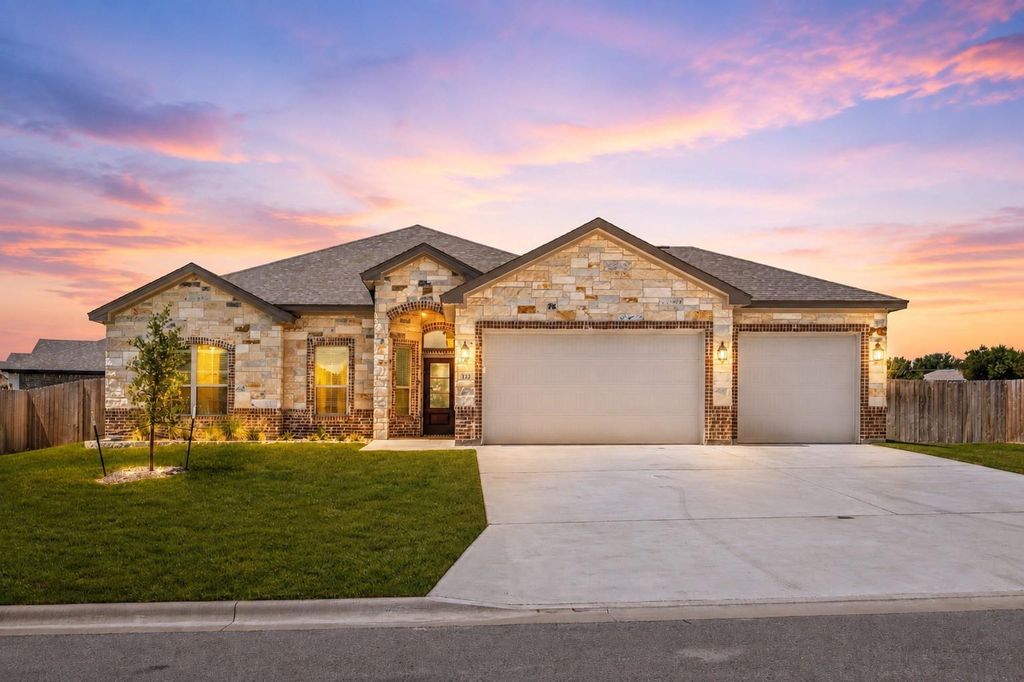
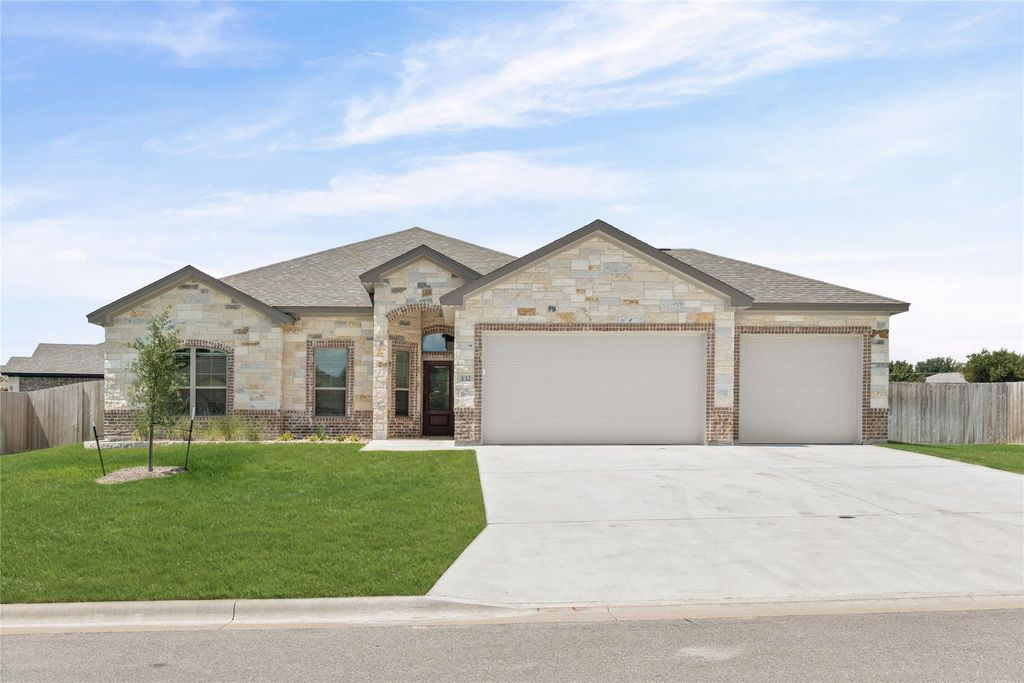
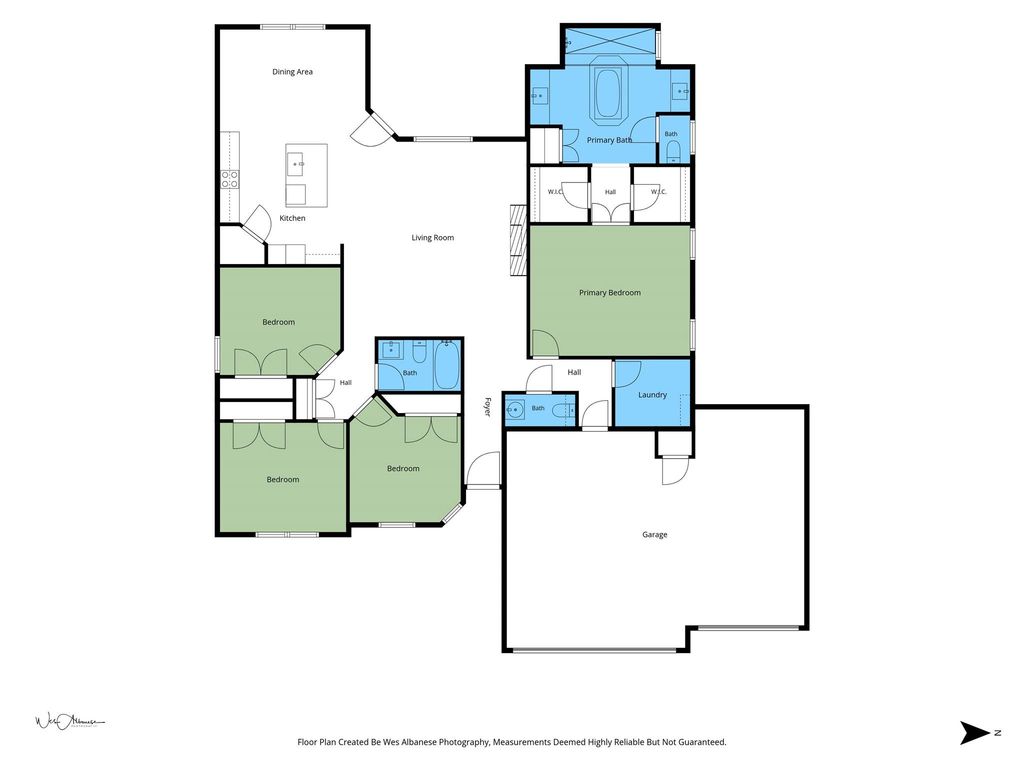
[[800]]132 Lasso Loop is listed for sale at 479,000. The Residential - Single Family property has 4 bedrooms, 2 Full Bathrooms, 1 Half Bathroom, 2120 square feet, and was built in 2026. The lot size is 11848.3 Square feet.[[500]]Beautiful New Construction in Lorena ISD 10,000 Builder Incentive!Welcome to this stunning 4-bedroom, 2.5-bathroom home with a 3-car garage, thoughtfully designed with comfort, style, and functionality in mind. Located in desirable Lorena ISD, this home offers quality construction by Carothers Executive Homes and beautiful modern finishes throughout.The spacious open-concept floor plan features a welcoming living room with beautiful beamed ceilings and an electric fireplace, creating the perfect space for gathering and entertaining. Wood-look tile flooring offers the beauty of hardwood with the durability and easy maintenance of tile, while crown molding adds an elegant finishing touch throughout the home.The well-appointed kitchen features quartz countertops, soft-close cabinetry, and GE Profile appliances, combining style and functionality for everyday living and entertaining.The private primary suite provides a relaxing retreat with an ensuite bathroom featuring dual vanities, a walk-in shower, and a garden tub.Outside, enjoy a fully landscaped yard with fencing and a sprinkler system, providing a finished outdoor space that is ready to enjoy from day one. Spray foam insulation adds another level of quality and energy efficiency to this thoughtfully built home.With four bedrooms, 2.5 bathrooms, a 3-car garage, exceptional finishes, and a move-in-ready exterior, this home is an outstanding opportunity in Lorena ISD.Plus, take advantage of the 10,000 builder incentive!Schedule your private
Beautiful New Construction in Lorena ISD — $10,000 Builder Incentive!
Welcome to this stunning 4-bedroom, 2.5-bathroom home with a 3-car garage, thoughtfully designed with comfort, style, and functionality in mind. Located in desirable Lorena ISD, this home offers quality construction by Carothers Executive Homes and beautiful modern finishes throughout.
The spacious open-concept floor plan features a welcoming living room with beautiful beamed ceilings and an electric fireplace, creating the perfect space for gathering and entertaining. Wood-look tile flooring offers the beauty of hardwood with the durability and easy maintenance of tile, while crown molding adds an elegant finishing touch throughout the home.
The well-appointed kitchen features quartz countertops, soft-close cabinetry, and GE Profile appliances, combining style and functionality for everyday living and entertaining.
The private primary suite provides a relaxing retreat with an ensuite bathroom featuring dual vanities, a walk-in shower, and a garden tub.
Outside, enjoy a fully landscaped yard with fencing and a sprinkler system, providing a finished outdoor space that is ready to enjoy from day one. Spray foam insulation adds another level of quality and energy efficiency to this thoughtfully built home.
With four bedrooms, 2.5 bathrooms, a 3-car garage, exceptional finishes, and a move-in-ready exterior, this home is an outstanding opportunity in Lorena ISD.
Plus, take advantage of the $10,000 builder incentive!
Schedule your private showing today!
Disclaimer: Lot configuration and dimensions are estimates, not based on personal knowledge and come from a third party (Digital Map Products); therefore, you should not rely on the estimates and perform independent confirmation as to their accuracy
View neighborhood information
Ready to Sell your Home?
Request a complimentary home selling analysis featuring recently sold properties, market trends, home valuations and a personalized market update.
School information is computer generated and may not be accurate or current. Buyer must independently verify and confirm enrollment. Please contact the school district to determine the schools to which this property is zoned.










 Just listed
 Currency converter








 Share
Share


 Erase note
 You currently have no custom folders