


Premium Content such as Sold Prices, Property History Reports and Saved Searches.
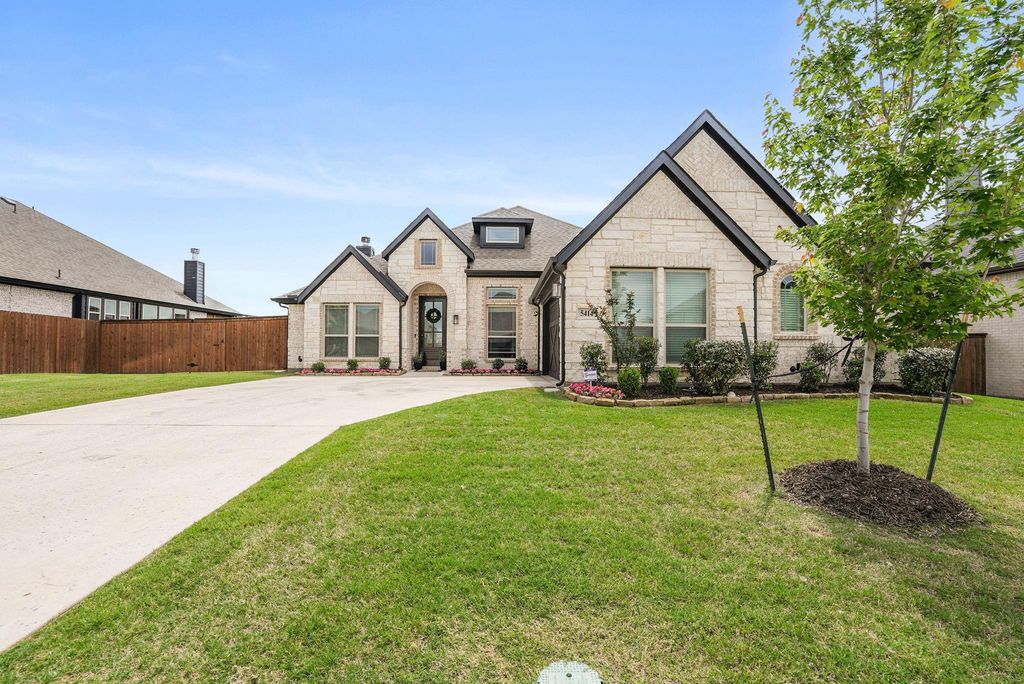
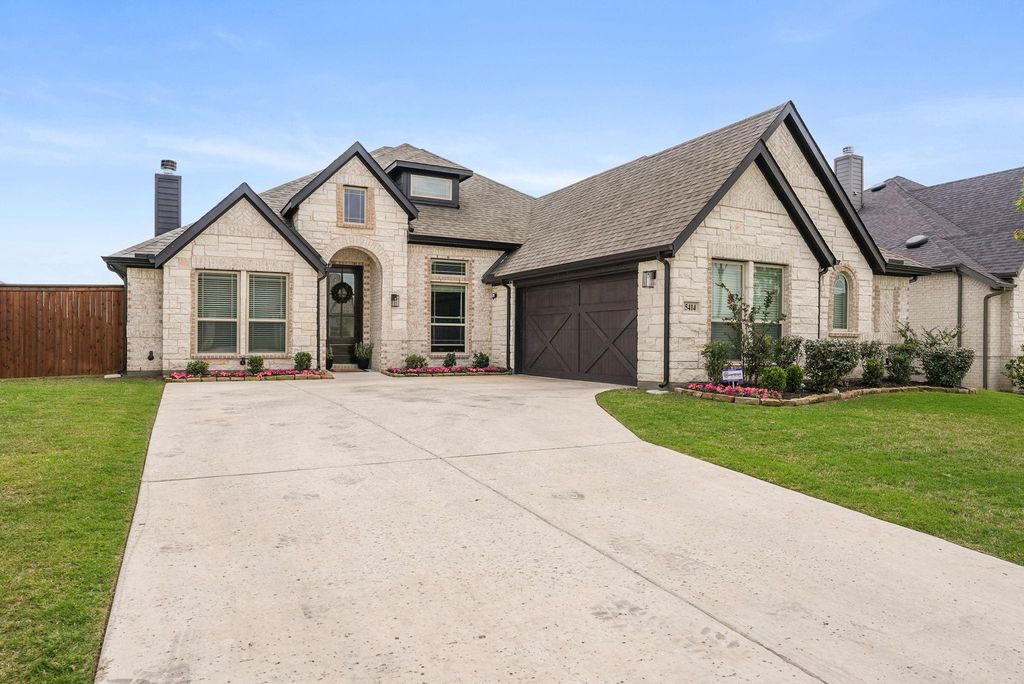
SELLER OFFERING UP TO $10K IN BUYERS CLOSING COST, RATE BUYDOWN or TAKE OFF THE PRICE!!! ASSUMABLE 4.875% INTEREST RATE for qualified buyers with roughly a 5.9% DOWN PAYMENT...YOU CAN'T BEAT THAT!! - a rare advantage in today’s rate environment. EXEMPLARY MIDLOTHIAN ISD & FEEDS TO HERITAGE HIGH SCHOOL!! Set on a quiet street in the desirable Hayes Crossing neighborhood, this single-story home enjoys one of the area’s best lots, backing to green space with park views from the backyard. Inside, an open floor plan connects the living, dining, and kitchen spaces beneath high ceilings, anchored by a floor-to-ceiling stone fireplace. The kitchen is outfitted with built-in stainless appliances, a ceiling-height vent hood, quartz countertops, dual-tone cabinetry, and a designer backsplash. The layout includes a true second suite - a private bedroom with its own full bath, ideal for guests, multigenerational living, or a home office. The primary suite offers a spacious walk-in closet and an oversized custom shower. Thoughtful details continue throughout: window seats, a mud bench, a well-appointed laundry room with extra storage, and luxury vinyl plank flooring across the main living areas. Outside, the backyard has been finished with roughly $25,000 in landscape upgrades, including little gem magnolia trees and an eight-foot pergola-topped privacy fence - a retreat-like space rare for a home this new. A covered patio with a ceiling fan and light kit extends the living space outdoors. Additional features include an eight-foot glass-paneled front door, cedar garage doors, full exterior lighting package, gutters, and blinds throughout. Move-in ready and zoned to Midlothian ISD. Buyer to verify all info and down payment on assumable mortgage.

Check out assigned and nearby schools along with their detailed ratings and essential information to help you make informed decisions.












 Share
Share


 Erase note
 You currently have no custom folders