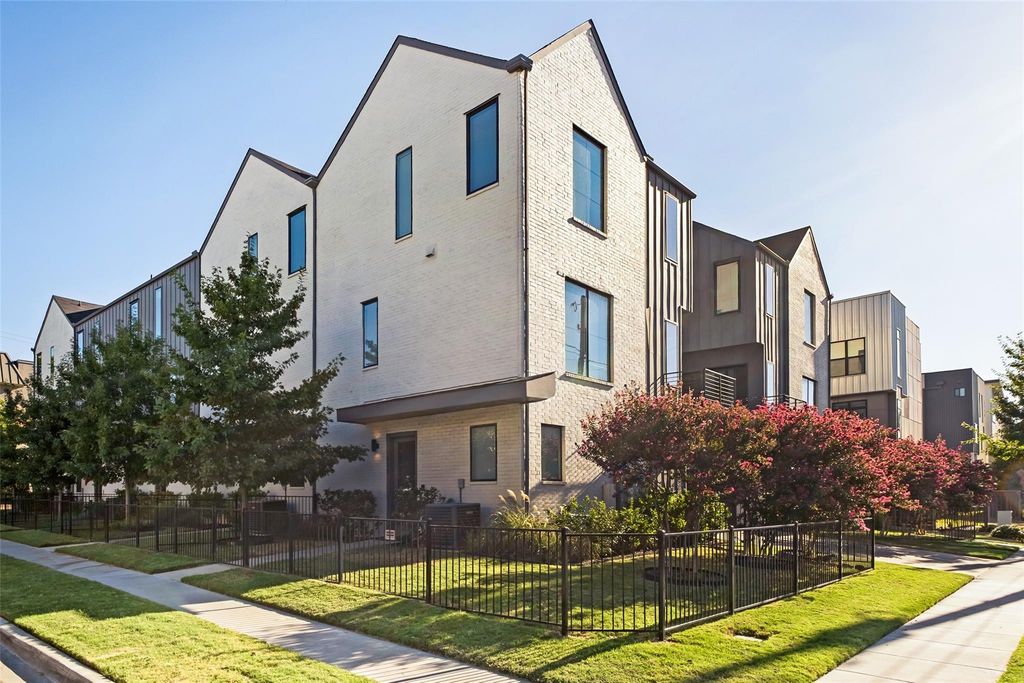
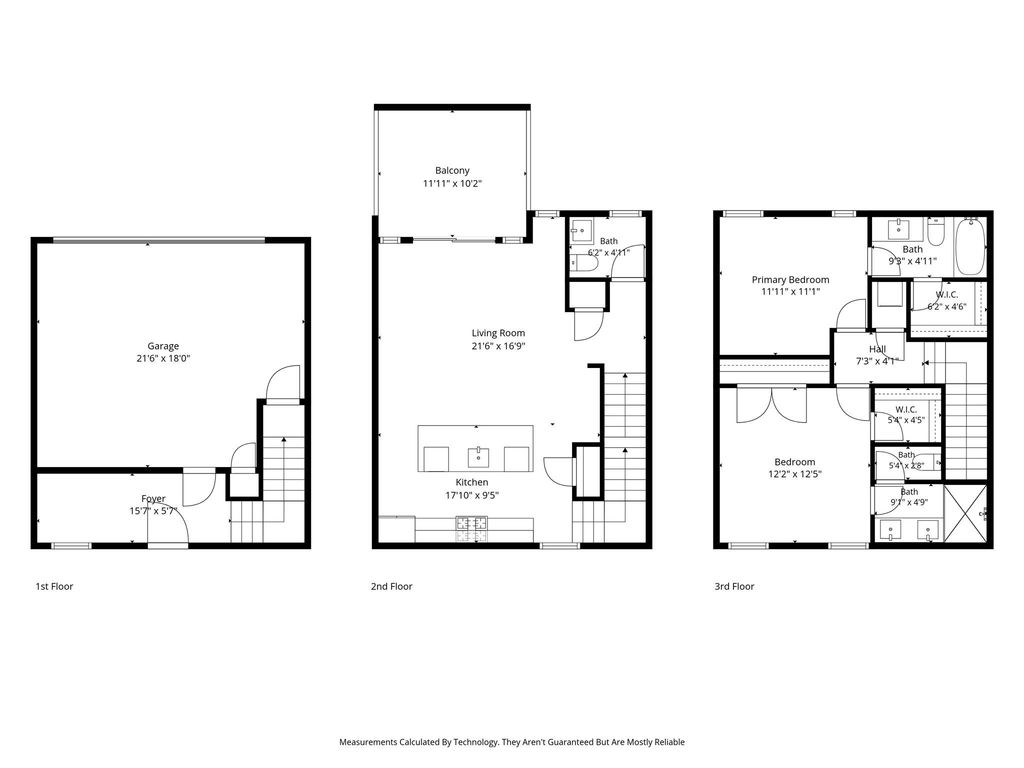
[[800]]5703 Lindell Ave unit104 is listed for sale at 569,000. The Residential - Condo property has 2 bedrooms, 2 Full Bathrooms, 1 Half Bathroom, 1627 square feet, and was built in 2019. The lot size is 14418.4 Square feet.[[500]]Sleek, light-filled and low-maintenance, this three-story townhome delivers a wonderful community of neighbors and the lock-and-leave lifestyle East Dallas buyers keep asking for, without giving up space to actually live.The second level is the heart of the home: a 21x17 living room opens directly to a chefs kitchen anchored by a quartz island with seating for four, a five-burner gas range under a stainless chimney hood, crisp white shaker cabinetry, geometric tile backsplash and a built-in microwave tucked into the island. Wide-plank hardwoods run throughout, and a wall of sliding glass opens to a covered balcony with a warm wood-slat ceiling and caf lighting, an outdoor room that works as easily for morning coffee as it does for a full dinner party.A powder bath on this level keeps guests off the bedroom floor. Upstairs, both bedrooms are private retreats with their own baths and walk-in closets. The primary suite is finished in large-format marble-look tile with a frameless glass walk-in shower and dual vanities; the second bedroom lives large enough to double as an office, studio or guest suite.An oversized attached two-car garage sits on the ground level with direct interior access and a flexible entry landing, rare storage and security for the neighborhood. Set behind a gated lawn in a small enclave of contemporary homes, with Greenville Avenues restaurants, coffee and shopping just minutes away.
Sleek, light-filled and low-maintenance, this three-story townhome delivers a wonderful community of neighbors and the lock-and-leave lifestyle East Dallas buyers keep asking for, without giving up space to actually live.
The second level is the heart of the home: a 21x17 living room opens directly to a chef's kitchen anchored by a quartz island with seating for four, a five-burner gas range under a stainless chimney hood, crisp white shaker cabinetry, geometric tile backsplash and a built-in microwave tucked into the island. Wide-plank hardwoods run throughout, and a wall of sliding glass opens to a covered balcony with a warm wood-slat ceiling and café lighting, an outdoor room that works as easily for morning coffee as it does for a full dinner party.
A powder bath on this level keeps guests off the bedroom floor.
Upstairs, both bedrooms are private retreats with their own baths and walk-in closets. The primary suite is finished in large-format marble-look tile with a frameless glass walk-in shower and dual vanities; the second bedroom lives large enough to double as an office, studio or guest suite.
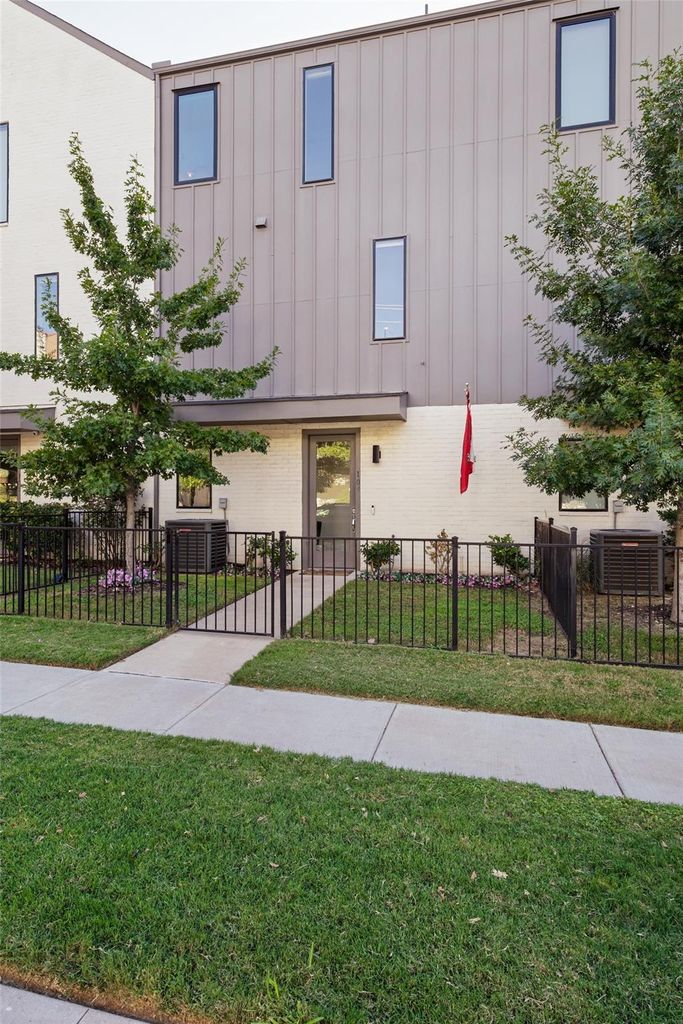
An oversized attached two-car garage sits on the ground level with direct interior access and a flexible entry landing, rare storage and security for the neighborhood. Set behind a gated lawn in a small enclave of contemporary homes, with Greenville Avenue's restaurants, coffee and shopping just minutes away.
Disclaimer: Lot configuration and dimensions are estimates, not based on personal knowledge and come from a third party (Digital Map Products); therefore, you should not rely on the estimates and perform independent confirmation as to their accuracy
View neighborhood information
Ready to Sell your Home?
Request a complimentary home selling analysis featuring recently sold properties, market trends, home valuations and a personalized market update.
School information is computer generated and may not be accurate or current. Buyer must independently verify and confirm enrollment. Please contact the school district to determine the schools to which this property is zoned.










 Currency converter








 Share
Share


 Erase note
 You currently have no custom folders