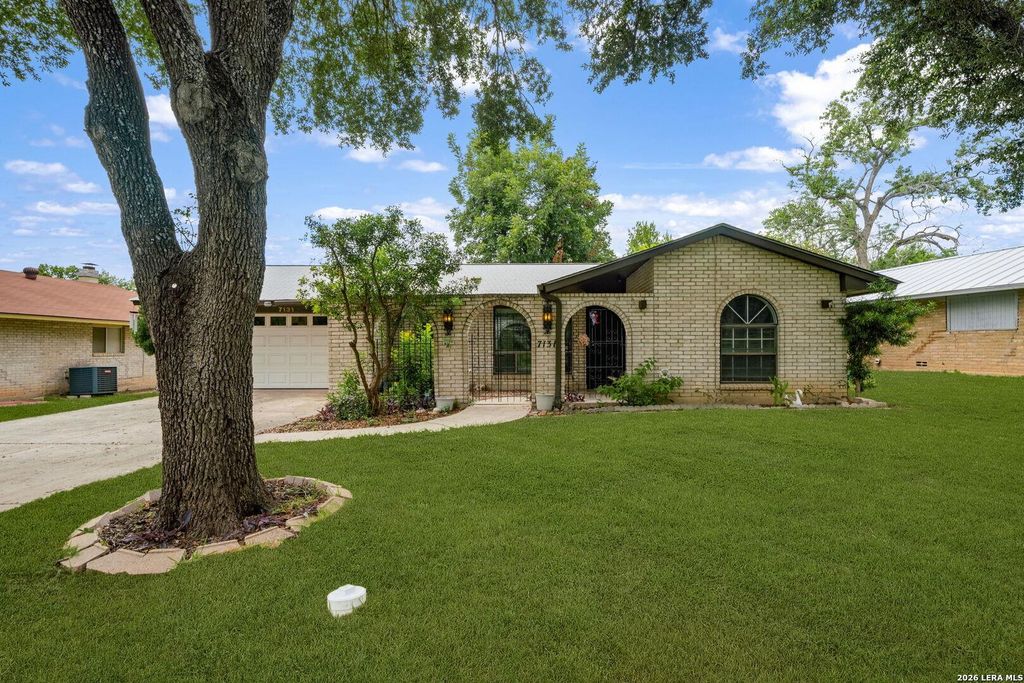
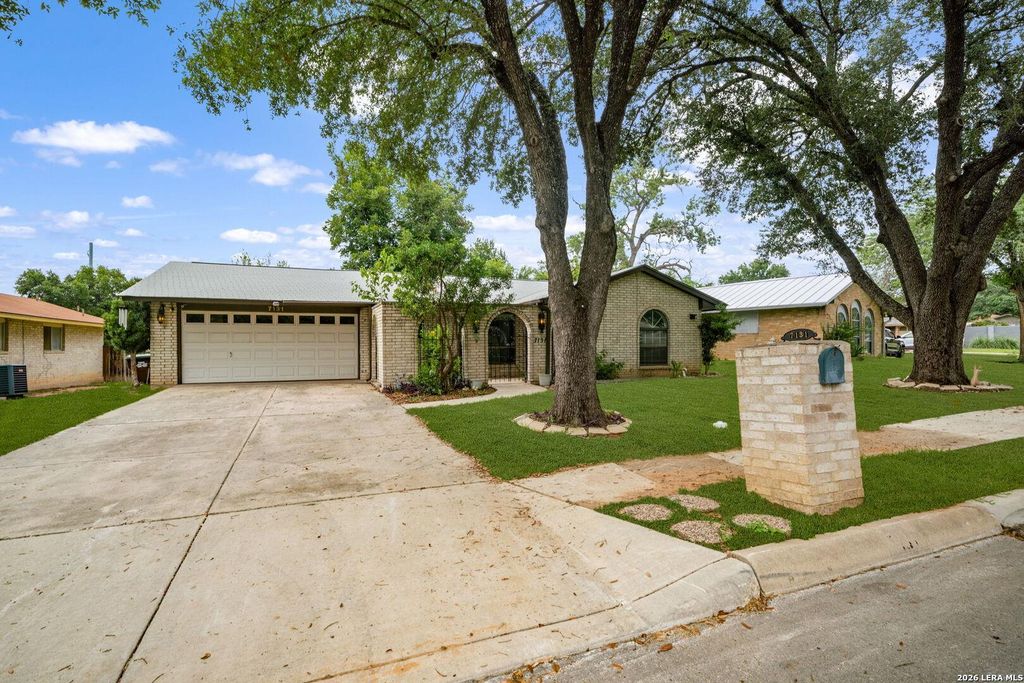
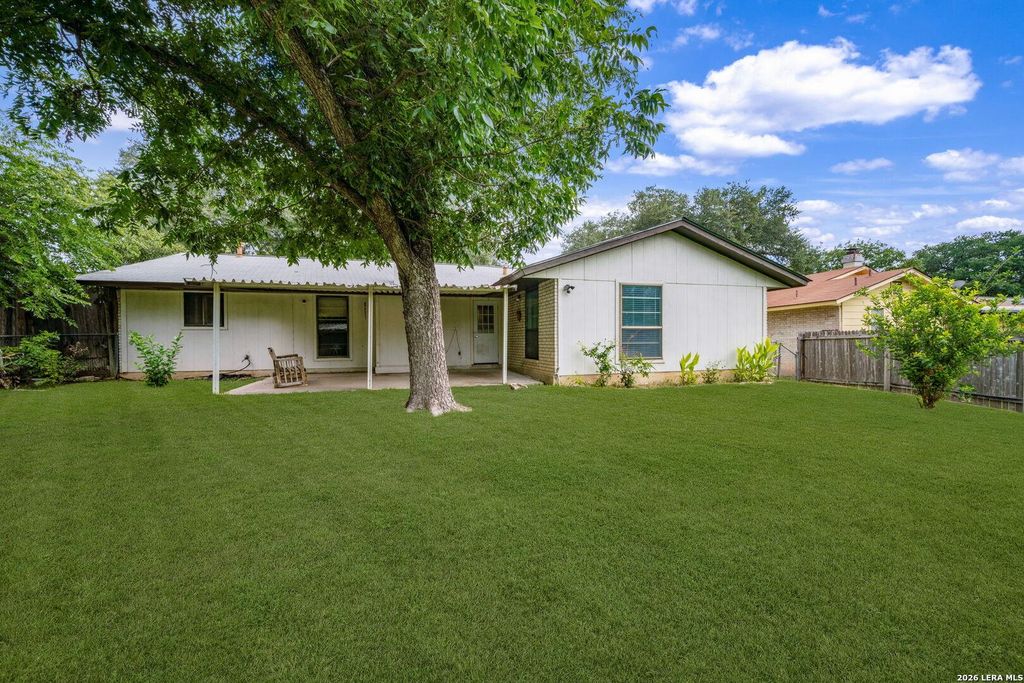
7131 FOREST BRK is listed for sale at $ 250,000. The Single-Family property has 3 bedrooms, 2 Full Bathrooms, 1416 square feet and was built in 1972. The lot size is 0 Square feet. BRWelcome home to this charming one-story residence offering all hard-surface flooring-no carpet anywhere-making maintenance a breeze. The spacious living room showcases beautiful exposed beams, a floor-to-ceiling brick fireplace, and built-in shelving, creating a warm and inviting gathering space.The kitchen features granite countertops, abundant cabinetry, and a functional layout that flows easily into the living and dining areas. The updated walk-in shower provides a stylish and accessible touch. Step outside to enjoy the large covered patio, perfect for morning coffee, weekend barbecues, or relaxing while overlooking the generous backyard shaded by mature trees. The inviting front courtyard adds curb appeal and offers a private outdoor space to welcome guests. Conveniently located with easy access to Loop 410, I-10, the Medical Center, and UT Health, you’ll also be just minutes from popular restaurants, coffee shops, shopping, and everyday conveniences. Whether you’re looking for
Welcome home to this charming one-story residence offering all hard-surface flooring-no carpet anywhere-making maintenance a breeze. The spacious living room showcases beautiful exposed beams, a floor-to-ceiling brick fireplace, and built-in shelving, creating a warm and inviting gathering space.The kitchen features granite countertops, abundant cabinetry, and a functional layout that flows easily into the living and dining areas. The updated walk-in shower provides a stylish and accessible touch. Step outside to enjoy the large covered patio, perfect for morning coffee, weekend barbecues, or relaxing while overlooking the generous backyard shaded by mature trees. The inviting front courtyard adds curb appeal and offers a private outdoor space to welcome guests. Conveniently located with easy access to Loop 410, I-10, the Medical Center, and UT Health, you'll also be just minutes from popular restaurants, coffee shops, shopping, and everyday conveniences. Whether you're looking for
Disclaimer: Lot configuration and dimensions are estimates, not based on personal knowledge and come from a third party (Digital Map Products); therefore, you should not rely on the estimates and perform independent confirmation as to their accuracy
Ready to Sell your Home?
If you like this property and are also considering selling your current home now, you may find out how. Request your home selling analysis report featuring Recently Sold, Market Analysis, Home Valuations, and Market Update.
School information is computer generated and may not be accurate or current. Buyer must independently verify and confirm enrollment. Please contact the school district to determine the schools to which this property is zoned.











 Just listed
 Currency converter








 Share
Share


 Erase note
 You currently have no custom folders