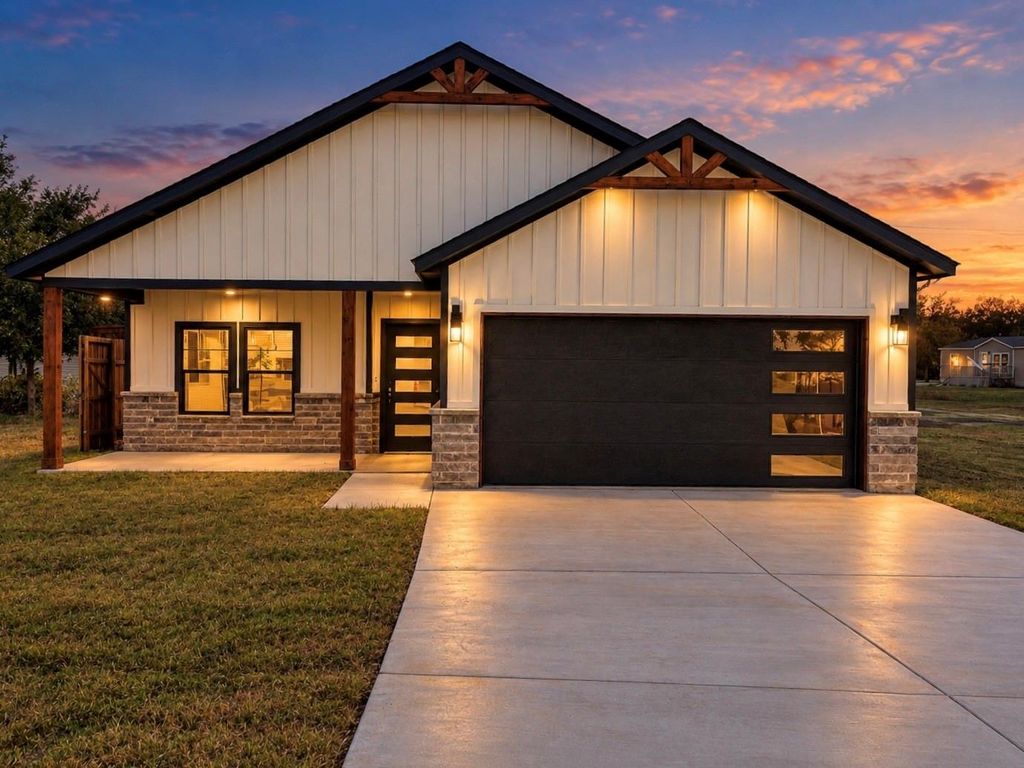
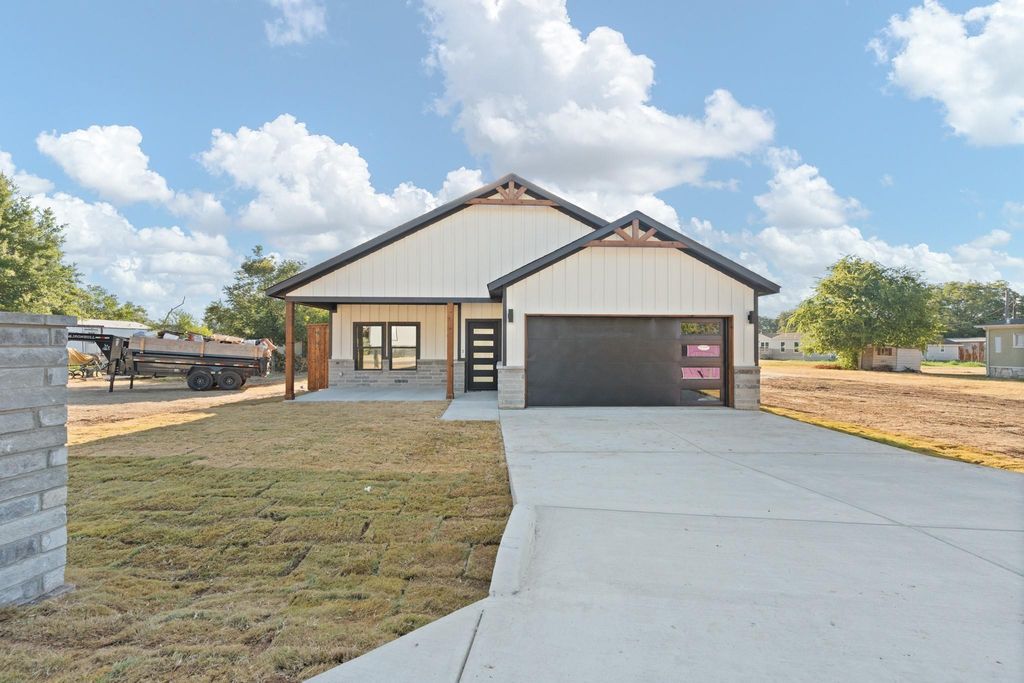
[[800]]5431 arrowhead Dr is listed for sale at 270,000. The Residential - Single Family property has 3 bedrooms, 2 Full Bathrooms, 1650 square feet, and was built in 2026. The lot size is 6098.4 Square feet.[[500]]BUILT IN 2026 . NEVER LIVED IN . 8-FOOT PRIVACY FENCE . NEAR LAKE GRANBURYWelcome to this never-lived-in 2026 modern farmhouse, thoughtfully designed with a functional open-concept floor plan and beautiful modern finishes. The spacious living, kitchen, and dining areas offer an easy flow perfect for everyday living and entertaining.The kitchen features white shaker cabinets, black granite countertops, stainless steel appliances, and a large island with sink. Throughout the home, enjoy designer vinyl flooring, white walls, black hardware, recessed lighting, and modern light fixtures.The primary suite offers a double vanity, porcelain tile, and a glass walk-in shower with a rain shower head. Additional features include bright secondary bedrooms with a walk-in closets with built-in shelving.Enjoy the covered rear patio with a ceiling fan and recessed lighting, along with a newly sodded backyard enclosed by an 8-foot privacy fence... perfect for relaxing, entertaining, or pets.Just a short distance from Lake Granbury, this move-in-ready home combines thoughtful design, modern style, privacy, and the convenience of new construction. Never lived in and ready for its first owner!
BUILT IN 2026 . NEVER LIVED IN . 8-FOOT PRIVACY FENCE . NEAR LAKE GRANBURY
Welcome to this never-lived-in 2026 modern farmhouse, thoughtfully designed with a functional open-concept floor plan and beautiful modern finishes. The spacious living, kitchen, and dining areas offer an easy flow perfect for everyday living and entertaining.
The kitchen features white shaker cabinets, black granite countertops, stainless steel appliances, and a large island with sink. Throughout the home, enjoy designer vinyl flooring, white walls, black hardware, recessed lighting, and modern light fixtures.
The primary suite offers a double vanity, porcelain tile, and a glass walk-in shower with a rain shower head. Additional features include bright secondary bedrooms with a walk-in closets with built-in shelving.
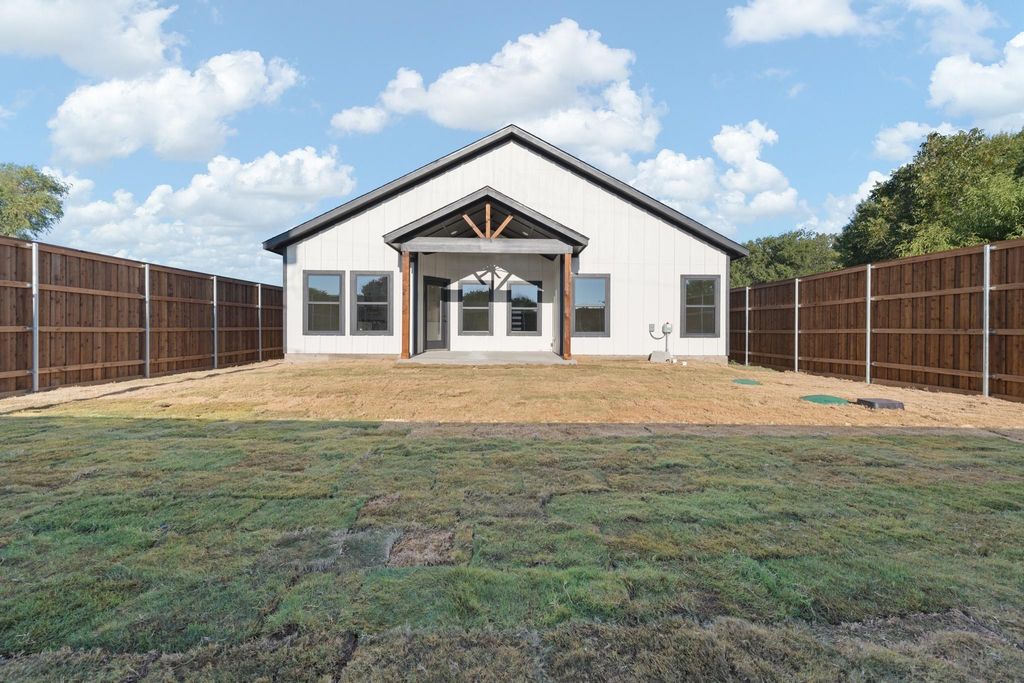
Enjoy the covered rear patio with a ceiling fan and recessed lighting, along with a newly sodded backyard enclosed by an 8-foot privacy fence... perfect for relaxing, entertaining, or pets.
Just a short distance from Lake Granbury, this move-in-ready home combines thoughtful design, modern style, privacy, and the convenience of new construction. Never lived in and ready for its first owner!
Disclaimer: Lot configuration and dimensions are estimates, not based on personal knowledge and come from a third party (Digital Map Products); therefore, you should not rely on the estimates and perform independent confirmation as to their accuracy
View neighborhood information
Ready to Sell your Home?
Request a complimentary home selling analysis featuring recently sold properties, market trends, home valuations and a personalized market update.
School information is computer generated and may not be accurate or current. Buyer must independently verify and confirm enrollment. Please contact the school district to determine the schools to which this property is zoned.











 Currency converter
 Add to Calendar








 Share
Share


 Erase note
 You currently have no custom folders