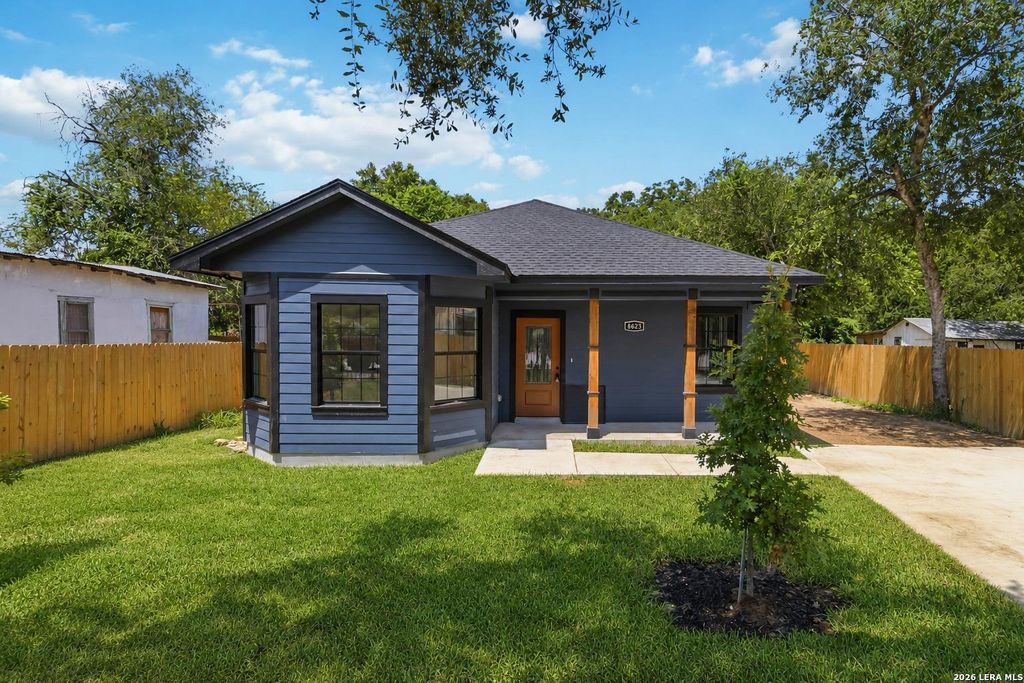
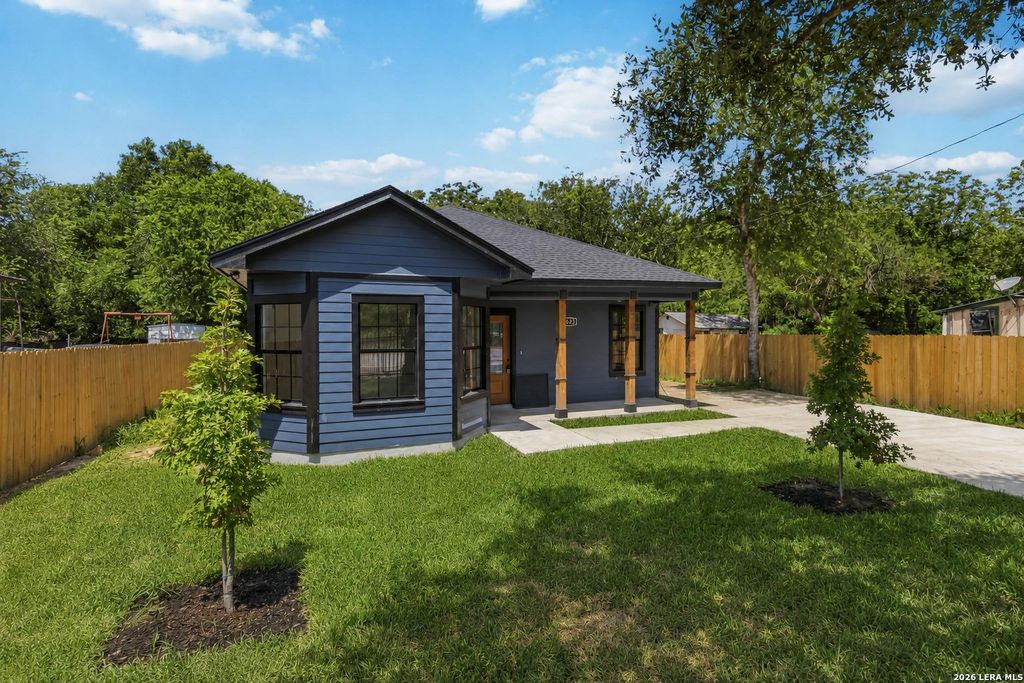
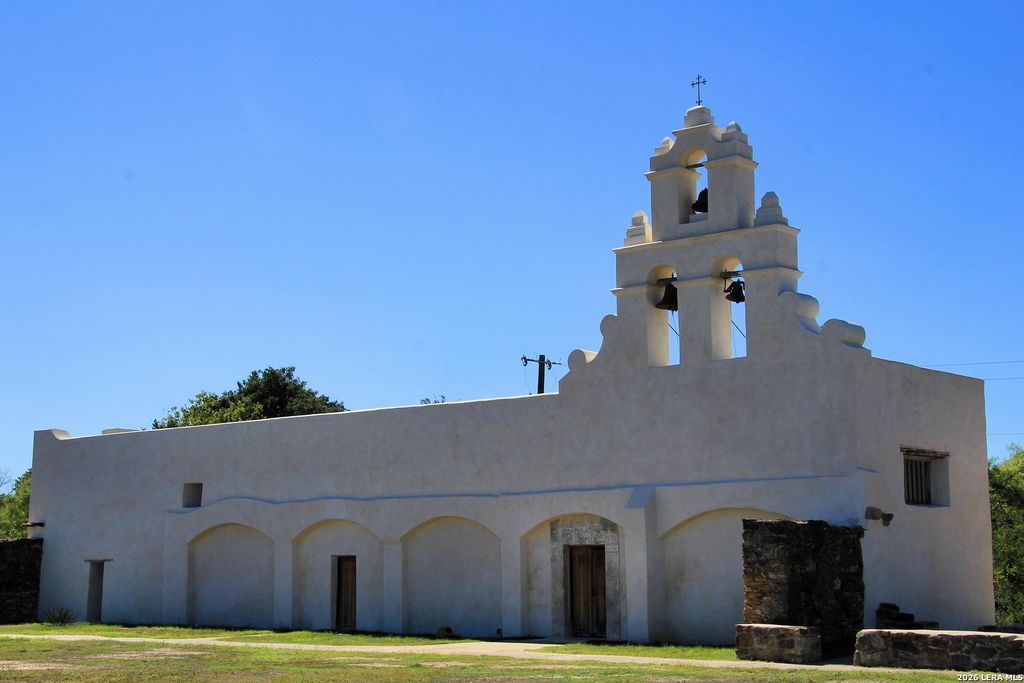
8623 OLD CORPUS CHRISTI HWY is listed for sale at $ 279,900. The Single-Family - Historic property has 3 bedrooms, 2 Full Bathrooms, 1355 square feet and was built in 2026. The lot size is 0 Square feet. BRExperience new construction in the heart of San Antonio’s Historic Mission District. This thoughtfully designed home sits on more than one-third of an acre and backs to a peaceful greenbelt, offering added privacy and a spacious setting that is hard to find. Inside, high ceilings, granite countertops, durable flooring throughout, and period-inspired details create a warm blend of modern comfort and historic character. The property features a privacy-fenced backyard and attractive wrought iron fencing along the front. Enjoy walking distance to Mission San Juan, Acequia Park, the Greenline, nearby Mission Trails, parks, and local attractions. Conveniently located near major highways and Brooks City Base, this home offers space, style, and an exceptional location near some of San Antonio’s most treasured landmarks.
Experience new construction in the heart of San Antonio's Historic Mission District. This thoughtfully designed home sits on more than one-third of an acre and backs to a peaceful greenbelt, offering added privacy and a spacious setting that is hard to find. Inside, high ceilings, granite countertops, durable flooring throughout, and period-inspired details create a warm blend of modern comfort and historic character. The property features a privacy-fenced backyard and attractive wrought iron fencing along the front. Enjoy walking distance to Mission San Juan, Acequia Park, the Greenline, nearby Mission Trails, parks, and local attractions. Conveniently located near major highways and Brooks City Base, this home offers space, style, and an exceptional location near some of San Antonio's most treasured landmarks.
MLS#
SA1999128
List Price
$279,900 ($207/Sqft.)
Listing Status
For Sale
Address
8623 OLD CORPUS CHRISTI HWY
City
San Antonio
State
TX
Zip Code
78223
County
Bexar County
Subdivision
MISSION
Legal Description
Ncb 10923 Blk 4 Lot N 58.17 Ft Of 3A 2025-Rsvy To 0.339Ac Pe
Disclaimer: Lot configuration and dimensions are estimates, not based on personal knowledge and come from a third party (Digital Map Products); therefore, you should not rely on the estimates and perform independent confirmation as to their accuracy
Ready to Sell your Home?
If you like this property and are also considering selling your current home now, you may find out how. Request your home selling analysis report featuring Recently Sold, Market Analysis, Home Valuations, and Market Update.
School information is computer generated and may not be accurate or current. Buyer must independently verify and confirm enrollment. Please contact the school district to determine the schools to which this property is zoned.











 Just listed
 Currency converter








 Share
Share


 Erase note
 You currently have no custom folders