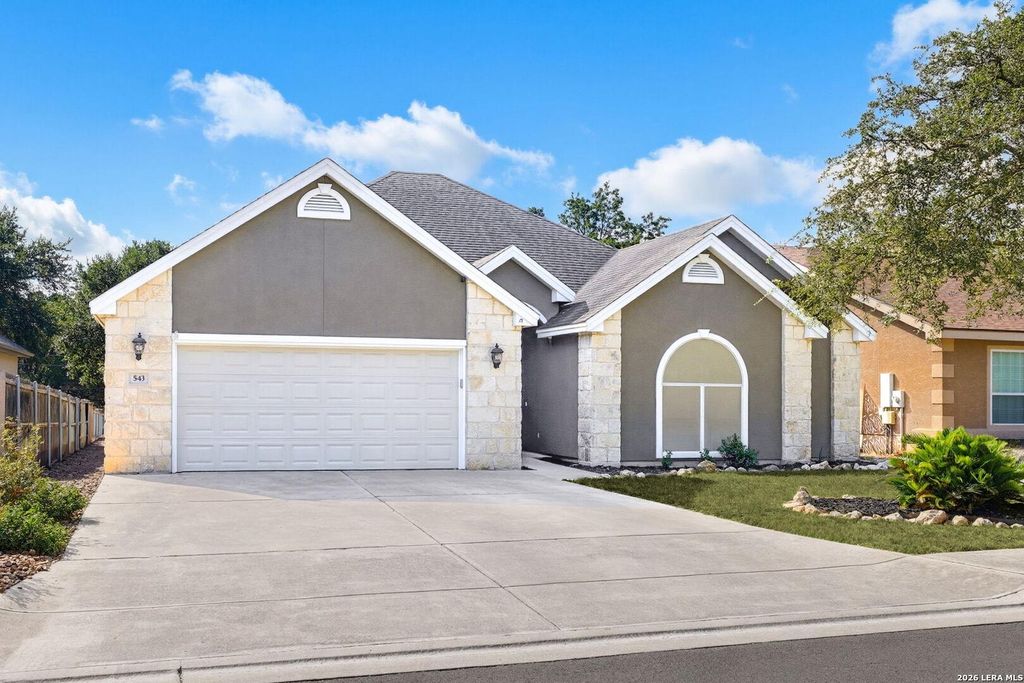
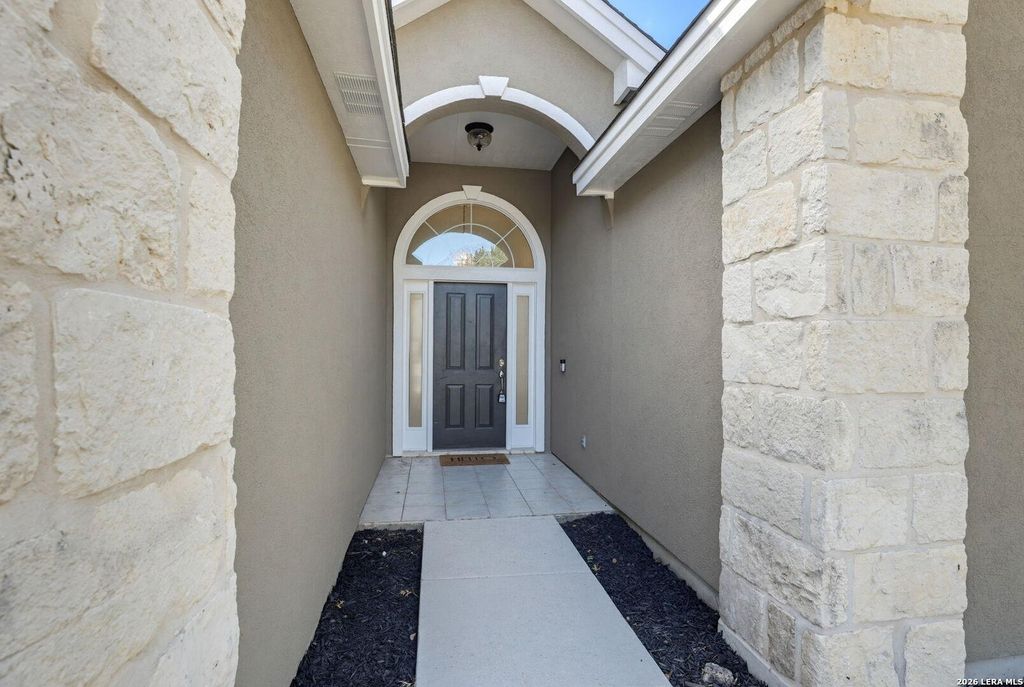
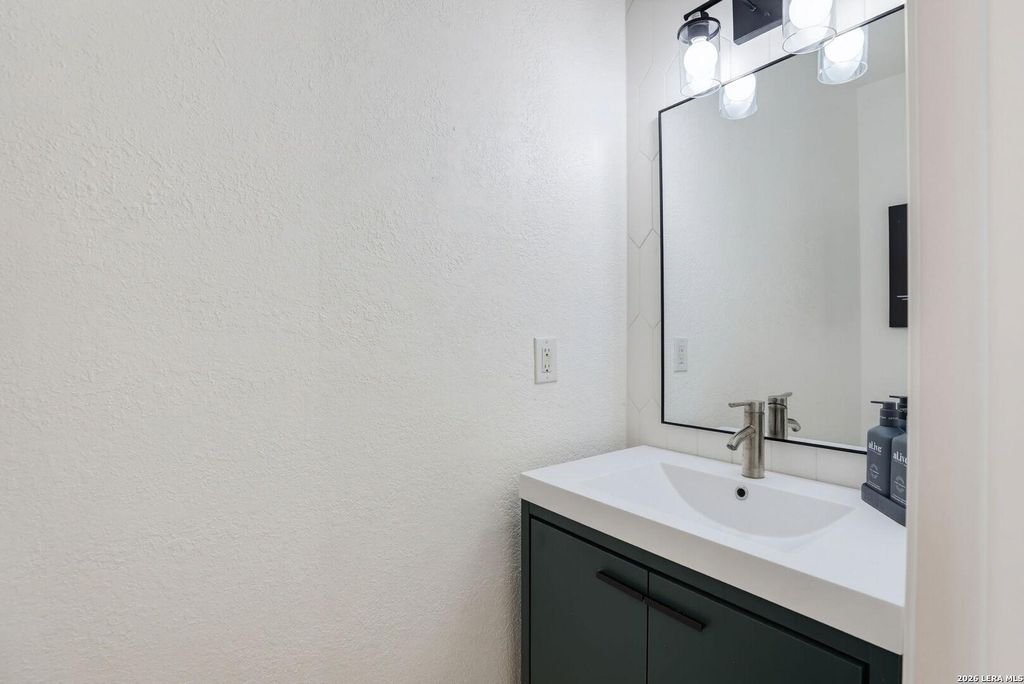
[[800]]543 Wilderness Way is listed for sale at 449,900. The Single-Family property has 3 bedrooms, 2 Full Bathrooms, 1 Half Bathroom, 1993 square feet, and was built in 2003.[[500]]Charming single-story stone and stucco home in the gated community of Champions Village, thoughtfully enhanced with a freshly remodeled kitchen, new flooring, fresh interior paint, and new lighting and plumbing fixtures throughout. This is a home that is move-in ready while retaining the warmth and character that make it distinctive. A spacious foyer opens to the generous main living area, where a beautiful stone, wood-burning fireplace creates a natural focal point. A large window brings in abundant natural light and looks toward the covered back porch and neighboring John Newcombe Tennis Ranch. The newly remodeled kitchen is a standout, featuring new cabinetry, countertops, refrigerator, dishwasher, and microwave, along with abundant storage and a comfortable breakfast nook. The kitchen opens naturally to the dining area and main living space, creating an easy flow for everyday living and entertaining. The oversized primary suite is privately positioned away from the secondary be
Charming single-story stone and stucco home in the gated community of Champions Village, thoughtfully enhanced with a freshly remodeled kitchen, new flooring, fresh interior paint, and new lighting and plumbing fixtures throughout. This is a home that is move-in ready while retaining the warmth and character that make it distinctive. A spacious foyer opens to the generous main living area, where a beautiful stone, wood-burning fireplace creates a natural focal point. A large window brings in abundant natural light and looks toward the covered back porch and neighboring John Newcombe Tennis Ranch. The newly remodeled kitchen is a standout, featuring new cabinetry, countertops, refrigerator, dishwasher, and microwave, along with abundant storage and a comfortable breakfast nook. The kitchen opens naturally to the dining area and main living space, creating an easy flow for everyday living and entertaining. The oversized primary suite is privately positioned away from the secondary be
Disclaimer: Lot configuration and dimensions are estimates, not based on personal knowledge and come from a third party (Digital Map Products); therefore, you should not rely on the estimates and perform independent confirmation as to their accuracy
View neighborhood information
Ready to Sell your Home?
Request a complimentary home selling analysis featuring recently sold properties, market trends, home valuations and a personalized market update.
School information is computer generated and may not be accurate or current. Buyer must independently verify and confirm enrollment. Please contact the school district to determine the schools to which this property is zoned.










 Just listed
 Currency converter








 Share
Share


 Erase note
 You currently have no custom folders