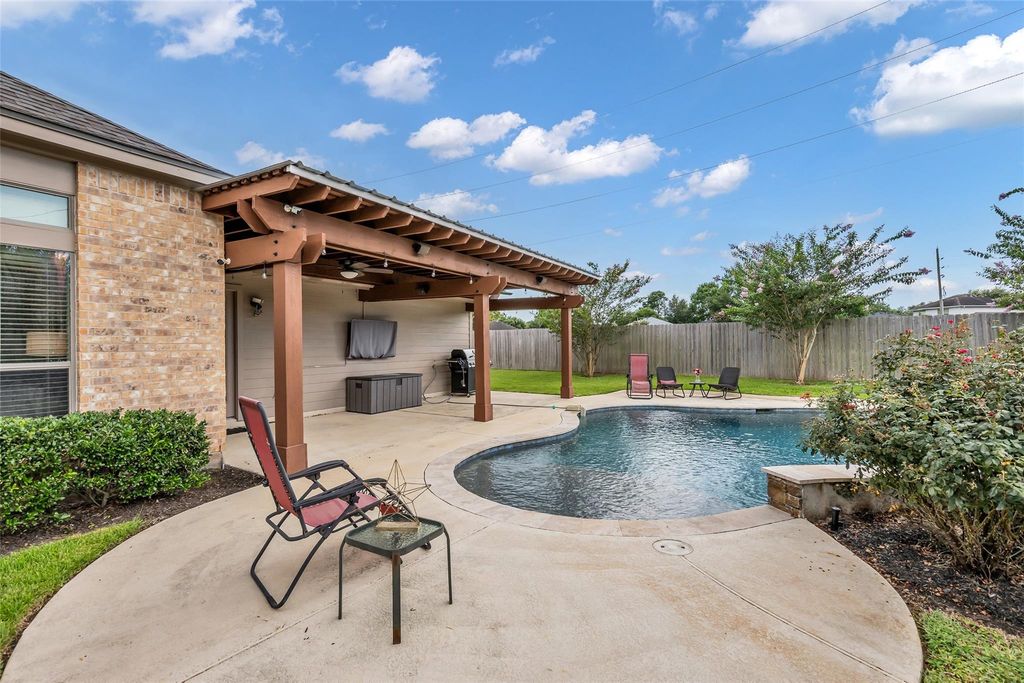
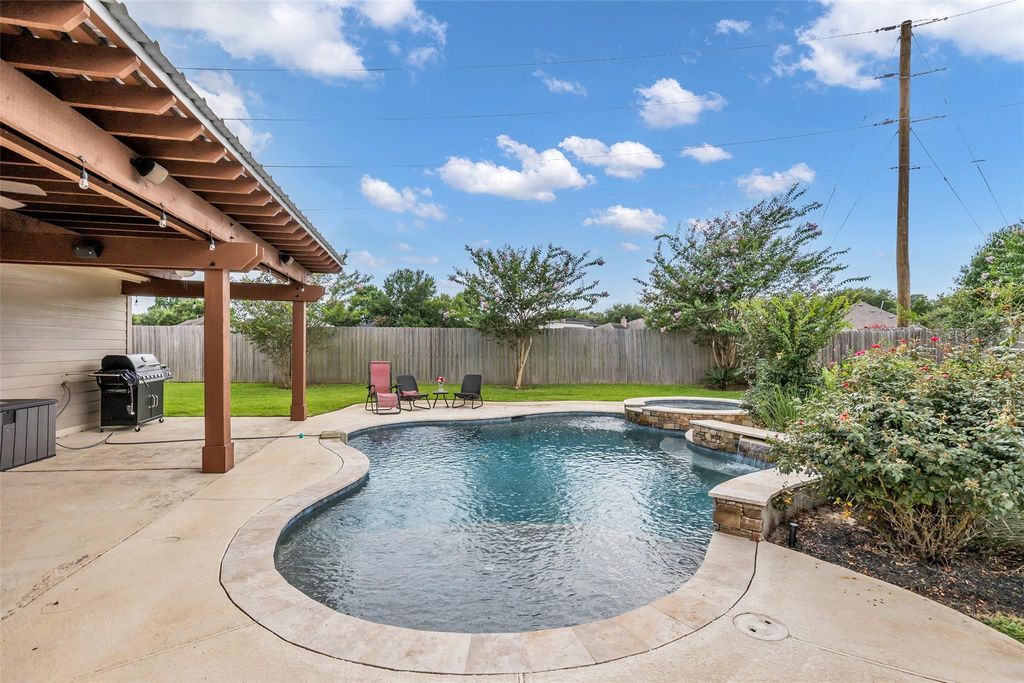
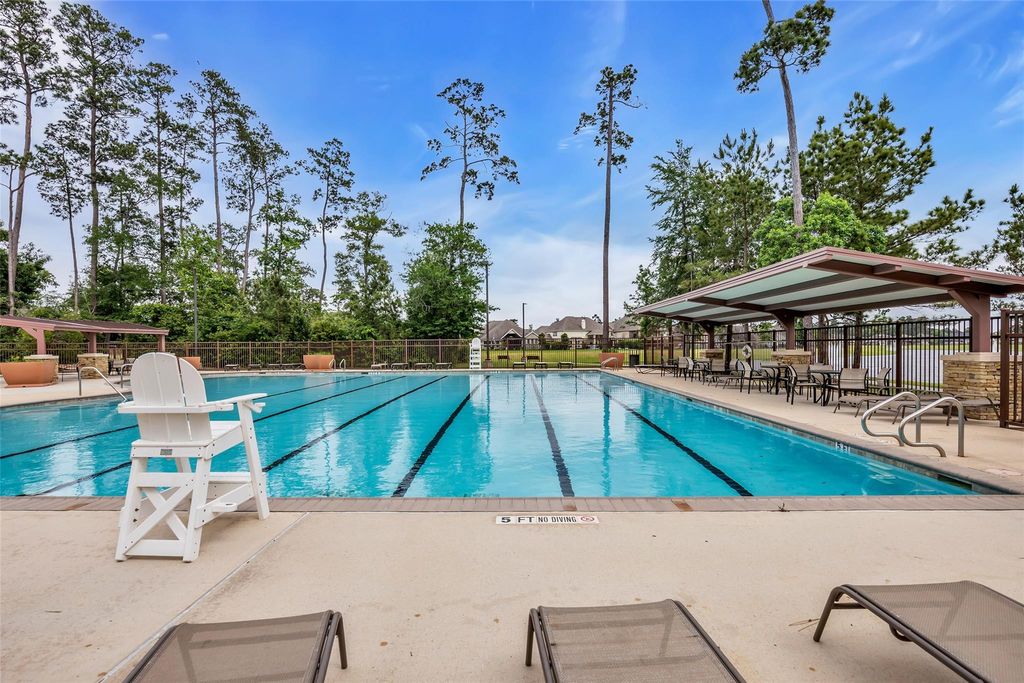
31803 Forest Park Trl is listed for sale at $ 410,000. The Single-Family property has 3 to 4 bedrooms, 2 Full Bathrooms, 2249 square feet and was built in 2007. The lot size is 8303 Square feet. BRWelcome home to 31803 Forest Park Trail located in master planned community of Imperial Oaks! Charming 1 story- excellent floorplan offers 3 spacious bedrooms, study/office (can be 4th bedroom), 2 full baths renovated, formal dining room, open concept family room perfect for entertaining, light and bright kitchen with Stainless Steel appliances, granite countertops and subway tile backsplash, breakfast room situated on greenbelt lot with no back neighbors. Roof 2024. Updated lighting and pretty arches. No carpet. Refrigerator, washer and dryer convey with properly. Backyard oasis offers large lot with stunning pool/spa, water features, large covered back patio/pergola with TV and plenty of grassy area to enjoy. Zoned to exemplary rated Conroe ISD schools- Kaufmann Elementary located within community. Wonderful amenities- pools, splash pads, clubhouses, parks, sports courts, walking trials and stocked ponds! Easy access to The Woodlands, Hardy Toll, 99, I-45, shopping, dining and medical centers.
This reflects a seller’s willingness to consider a concession/contribution toward a buyer’s expenses but is not a guarantee. Buyer and seller may negotiate a contribution, if any, in relation to the purchase contract. Any contribution from the seller may be used by the buyer at their discretion for items like closing costs, repair expenses, interest rate buy-down, etc.
Seller May Contribute to Buyer Expenses.
Explanation ↓
This reflects a seller’s willingness to consider a concession/contribution toward a buyer’s expenses but is not a guarantee. Buyer and seller may negotiate a contribution, if any, in relation to the purchase contract. Any contribution from the seller may be used by the buyer at their discretion for items like closing costs, repair expenses, interest rate buy-down, etc.
Welcome home to 31803 Forest Park Trail located in master planned community of Imperial Oaks! Charming 1 story- excellent floorplan offers 3 spacious bedrooms, study/office (can be 4th bedroom), 2 full baths renovated, formal dining room, open concept family room perfect for entertaining, light & bright kitchen with Stainless Steel appliances, granite countertops & subway tile backsplash, breakfast room situated on greenbelt lot with no back neighbors. Roof 2024. Updated lighting & pretty arches. No carpet. Refrigerator, washer & dryer convey with properly. Backyard oasis offers large lot with stunning pool/spa, water features, large covered back patio/pergola with TV & plenty of grassy area to enjoy. Zoned to exemplary rated Conroe ISD schools- Kaufmann Elementary located within community. Wonderful amenities- pools, splash pads, clubhouses, parks, sports courts, walking trials & stocked ponds! Easy access to The Woodlands, Hardy Toll, 99, I-45, shopping, dining & medical centers.
Full Secondary Bathroom Down, Primary Bath: Double Sinks, Primary Bath: Separate Shower, Primary Bath: Soaking Tub, Secondary Bath(s): Tub/Shower Combo
Bedroom Description
All Bedrooms Down,En-Suite Bath,Primary Bed - 1st Floor,Sitting Area,Split Plan,Walk-In Closet
Kitchen Description
Breakfast Bar,Island w/o Cooktop,Kitchen open to Family Room,Pantry,Pots/Pans Drawers,Walk-in Pantry
Room Description
1 Living Area, Breakfast Room, Entry, Family Room, Formal Dining, Home Office/Study, Kitchen/Dining Combo, Living Area - 1st Floor, Utility Room in House
Cooling
Central Electric
Heating
Central Gas
Connections
Electric Dryer Connections, Washer Connections
Compactor
No
Dishwasher
Yes
Disposal
Yes
Ice Maker
No
Microwave
Yes
Range
Gas Cooktop, Gas Range
Energy Feature
Attic Vents, Ceiling Fans, Digital Program Thermostat, High-Efficiency HVAC, HVAC>13 SEER, Insulated/Low-E windows
Disclaimer: Lot configuration and dimensions are estimates, not based on personal knowledge and come from a third party (Digital Map Products); therefore, you should not rely on the estimates and perform independent confirmation as to their accuracy
Ready to Sell your Home?
If you like this property and are also considering selling your current home now, you may find out how. Request your home selling analysis report featuring Recently Sold, Market Analysis, Home Valuations, and Market Update.
School information is computer generated and may not be accurate or current. Buyer must independently verify and confirm enrollment. Please contact the school district to determine the schools to which this property is zoned.












 Just listed
 Currency converter








 Share
Share


 Erase note
 You currently have no custom folders