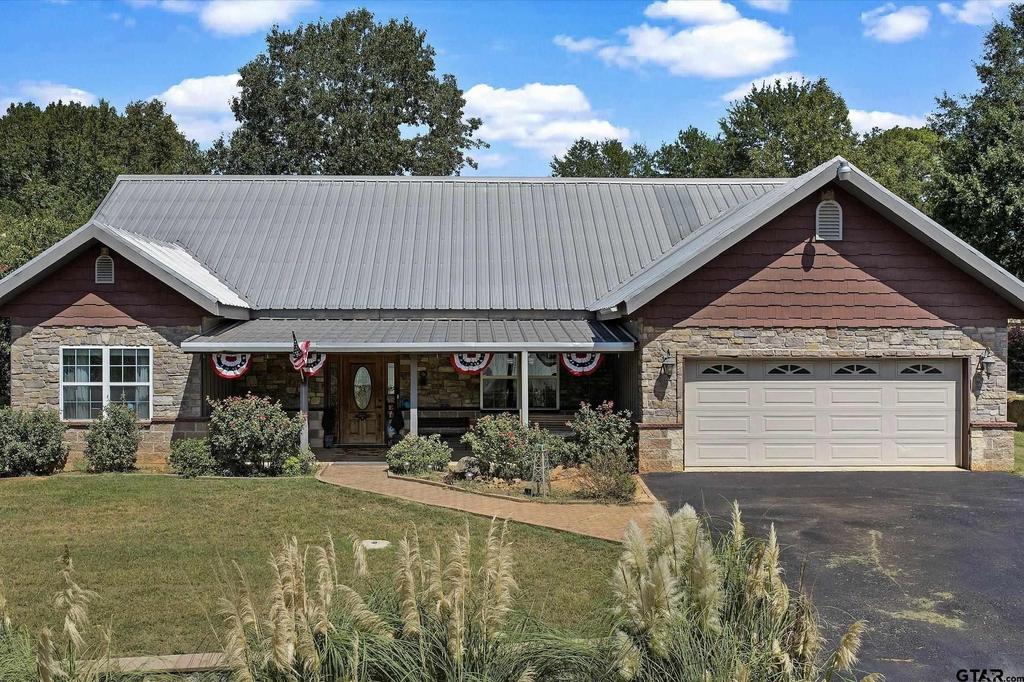
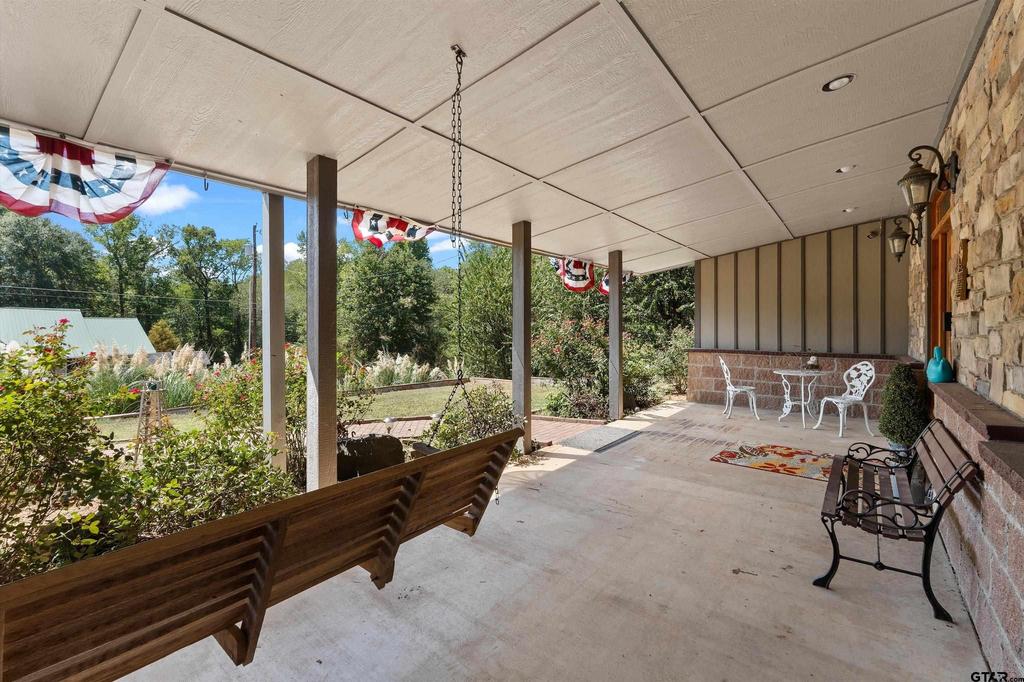
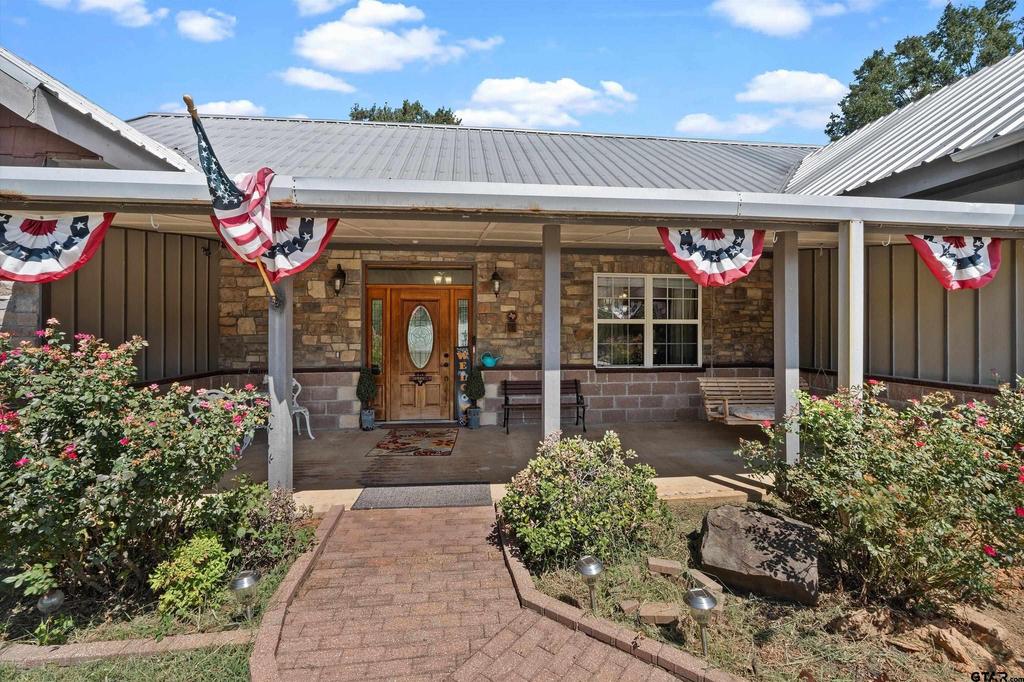
[[800]]535 Oakwood Dr is listed for sale at 499,900. The Single Family property has 2 bedrooms, 2 Full Bathrooms, 2277 square feet, and was built in 2002. The lot size is 60548.4 Square feet.[[500]]Beautiful custom built 2 bedroom, 2 bath brick home located in the desirable Royal Oaks Subdivision in Sabine ISD and sits on approximately 1.39 acres.Built in 2002 with steel framing in both the main home and guest house, this property offers quality construction and thoughtful details throughout. The kitchen features granite countertops, a pot filler over the stove, double ovens, deep pull-out drawers, and large built-in Lazy Susans in the corner cabinets. Interior features include a wet bar, vaulted ceilings, wood flooring, ceramic tile in the bathrooms, and carpet in the bedrooms. The spacious primary suite offers a Jacuzzi tub, separate walk-in shower with dual shower heads, and a walk-in closet, while the second bedroom also includes a walk-in closet. Double water heaters and the stairs in garage lead to a large attic access with blown in insulation and plenty of room for storage. The separate guest house offers excellent additional living space with 2 bedrooms upstairs, 1 bedroom downstairs, and 1 full bath. Outside, enjoy the large covered front porch with recessed lighting, 2 car garage for parking, and a rear carport with double ceiling fans that provides a great space for relaxing or entertaining. The property also includes a Carolina Carports she-shed/man cave and a Carolina Carports metal storage shed, RV parking and hook ups. With a custom main home, separate guest quarters, multiple covered outdoor spaces, and numerous upgrades, this unique property offers versatility, comfort, and plenty of room to enjoy.
Beautiful custom built 2 bedroom, 2 bath brick home located in the desirable Royal Oaks Subdivision in Sabine ISD and sits on approximately 1.39 acres.Built in 2002 with steel framing in both the main home and guest house, this property offers quality construction and thoughtful details throughout. The kitchen features granite countertops, a pot filler over the stove, double ovens, deep pull-out drawers, and large built-in Lazy Susans in the corner cabinets. Interior features include a wet bar, vaulted ceilings, wood flooring, ceramic tile in the bathrooms, and carpet in the bedrooms. The spacious primary suite offers a Jacuzzi tub, separate walk-in shower with dual shower heads, and a walk-in closet, while the second bedroom also includes a walk-in closet. Double water heaters and the stairs in garage lead to a large attic access with blown in insulation and plenty of room for storage. The separate guest house offers excellent additional living space with 2 bedrooms upstairs, 1 bedroom downstairs, and 1 full bath. Outside, enjoy the large covered front porch with recessed lighting, 2 car garage for parking, and a rear carport with double ceiling fans that provides a great space for relaxing or entertaining. The property also includes a Carolina Carports she-shed/man cave and a Carolina Carports metal storage shed, RV parking and hook ups. With a custom main home, separate guest quarters, multiple covered outdoor spaces, and numerous upgrades, this unique property offers versatility, comfort, and plenty of room to enjoy.
Disclaimer: Lot configuration and dimensions are estimates, not based on personal knowledge and come from a third party (Digital Map Products); therefore, you should not rely on the estimates and perform independent confirmation as to their accuracy
View neighborhood information
Ready to Sell your Home?
Request a complimentary home selling analysis featuring recently sold properties, market trends, home valuations and a personalized market update.
School information is computer generated and may not be accurate or current. Buyer must independently verify and confirm enrollment. Please contact the school district to determine the schools to which this property is zoned.







 Just listed
 Currency converter








 Share
Share


 Erase note
 You currently have no custom folders