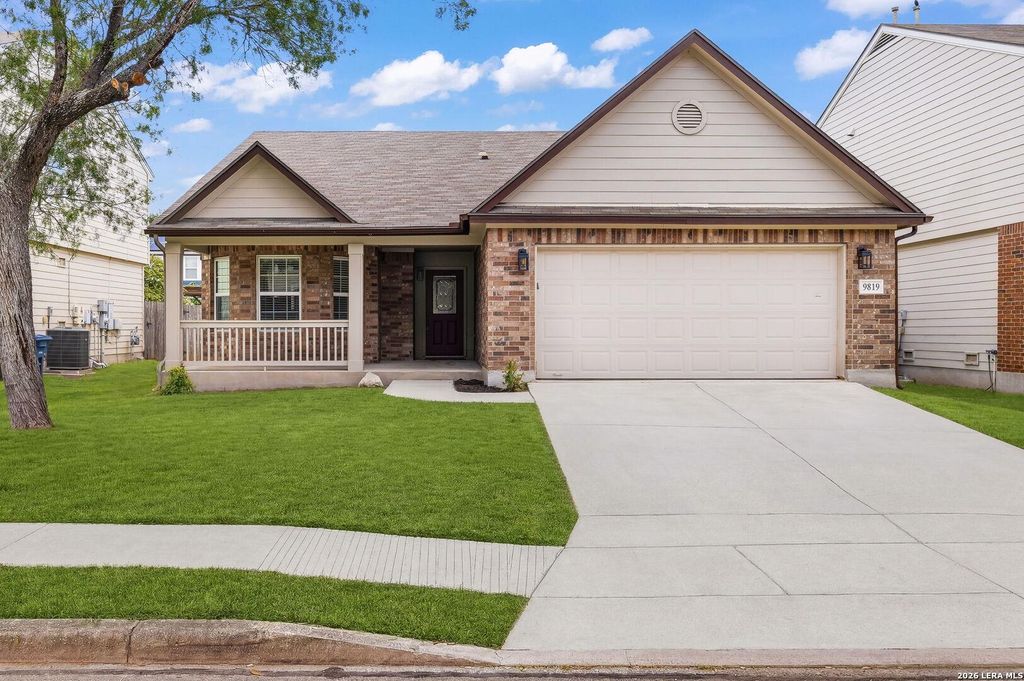
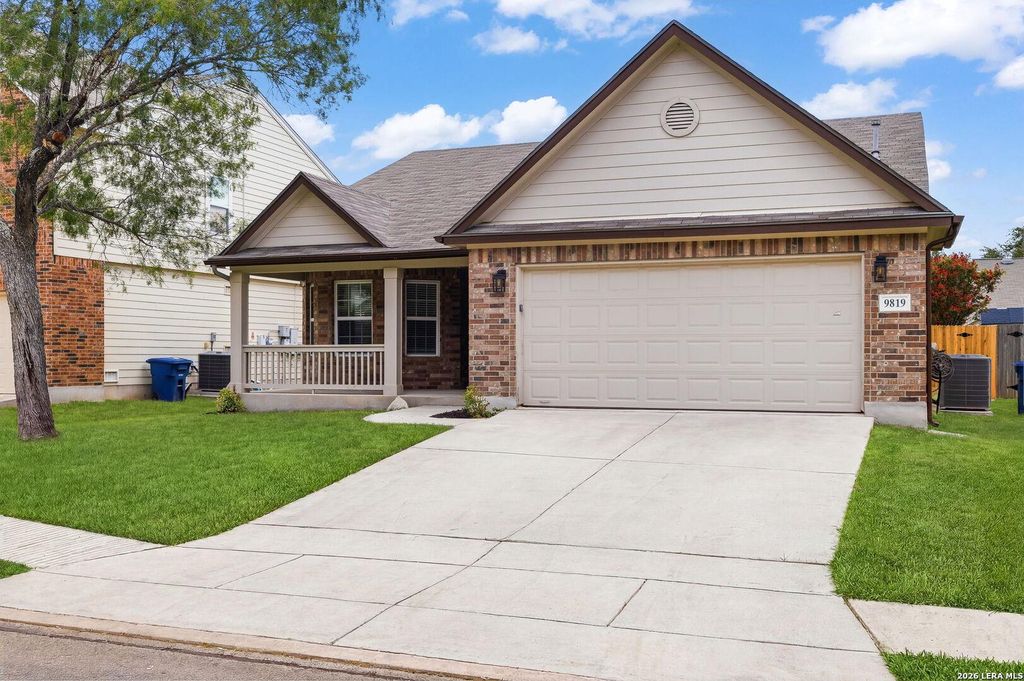
9819 GAZELLE FRD is listed for sale at $ 284,900. The Single-Family property has 3 bedrooms, 2 Full Bathrooms, 1614 square feet and was built in 2006. The lot size is 0 Square feet. BRWelcome home to comfort, style, and value in a friendly San Antonio neighborhood near SeaWorld. Thoughtfully refreshed from top to bottom, this move-in-ready home offers the peace of mind buyers want with the updates they will appreciate for years to come. Inside, you’ll find fresh interior paint, beautiful new Hickory wood flooring, and elegant new Quartz countertops in the kitchen and both bathrooms, paired with new sinks and faucets for a clean, modern finish. A full heating and air conditioning system replacement adds year-round comfort and confidence, while even the garbage disposal has been replaced - showing care in every detail. Step outside and enjoy the natural shade of mature trees in both the front and back yards, creating a welcoming setting for quiet mornings or relaxed evenings. The backyard is ready for gathering, with a covered patio, new ceiling fan, and expanded patio space that’s perfect for grilling with family and friends. Close to SeaWorld, shopping, din
Welcome home to comfort, style, and value in a friendly San Antonio neighborhood near SeaWorld. Thoughtfully refreshed from top to bottom, this move-in-ready home offers the peace of mind buyers want with the updates they will appreciate for years to come. Inside, you'll find fresh interior paint, beautiful new Hickory wood flooring, and elegant new Quartz countertops in the kitchen and both bathrooms, paired with new sinks and faucets for a clean, modern finish. A full heating and air conditioning system replacement adds year-round comfort and confidence, while even the garbage disposal has been replaced - showing care in every detail. Step outside and enjoy the natural shade of mature trees in both the front and back yards, creating a welcoming setting for quiet mornings or relaxed evenings. The backyard is ready for gathering, with a covered patio, new ceiling fan, and expanded patio space that's perfect for grilling with family and friends. Close to SeaWorld, shopping, din
MLS#
SA1999425
List Price
$284,900 ($177/Sqft.)
Listing Status
For Sale
Address
9819 GAZELLE FRD
City
San Antonio
State
TX
Zip Code
78251
County
Bexar County
Subdivision
Westover Valley
Legal Description
Ncb 17642 Blk 41 Lot 48 Westover Valley Ut-2B Per Plat 9568
Disclaimer: Lot configuration and dimensions are estimates, not based on personal knowledge and come from a third party (Digital Map Products); therefore, you should not rely on the estimates and perform independent confirmation as to their accuracy
Ready to Sell your Home?
If you like this property and are also considering selling your current home now, you may find out how. Request your home selling analysis report featuring Recently Sold, Market Analysis, Home Valuations, and Market Update.
School information is computer generated and may not be accurate or current. Buyer must independently verify and confirm enrollment. Please contact the school district to determine the schools to which this property is zoned.











 Just listed
 Currency converter








 Share
Share


 Erase note
 You currently have no custom folders