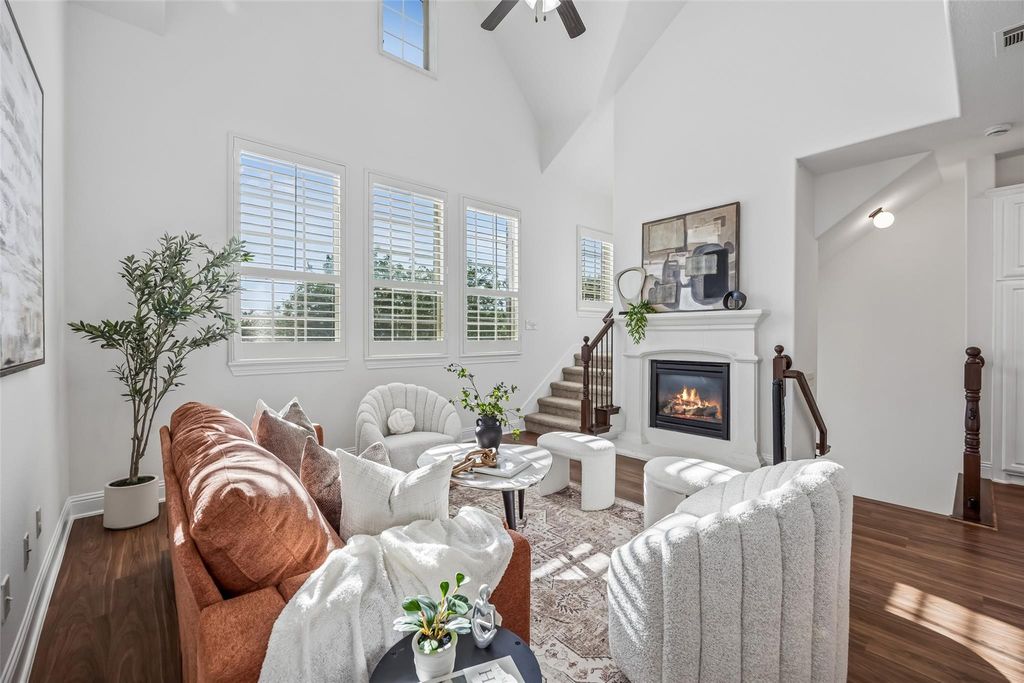
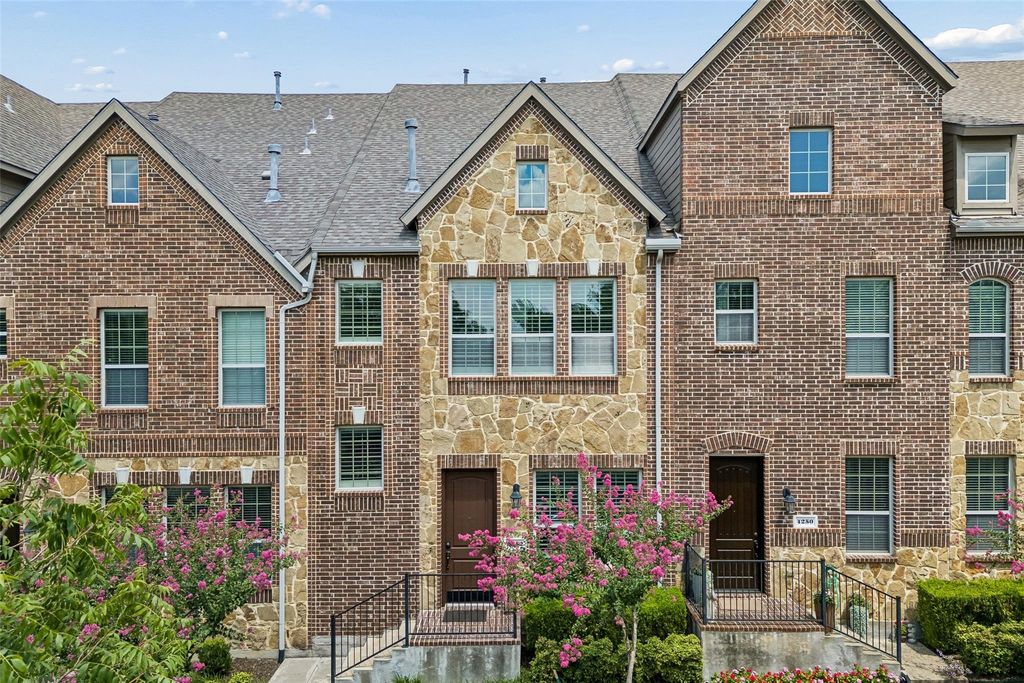
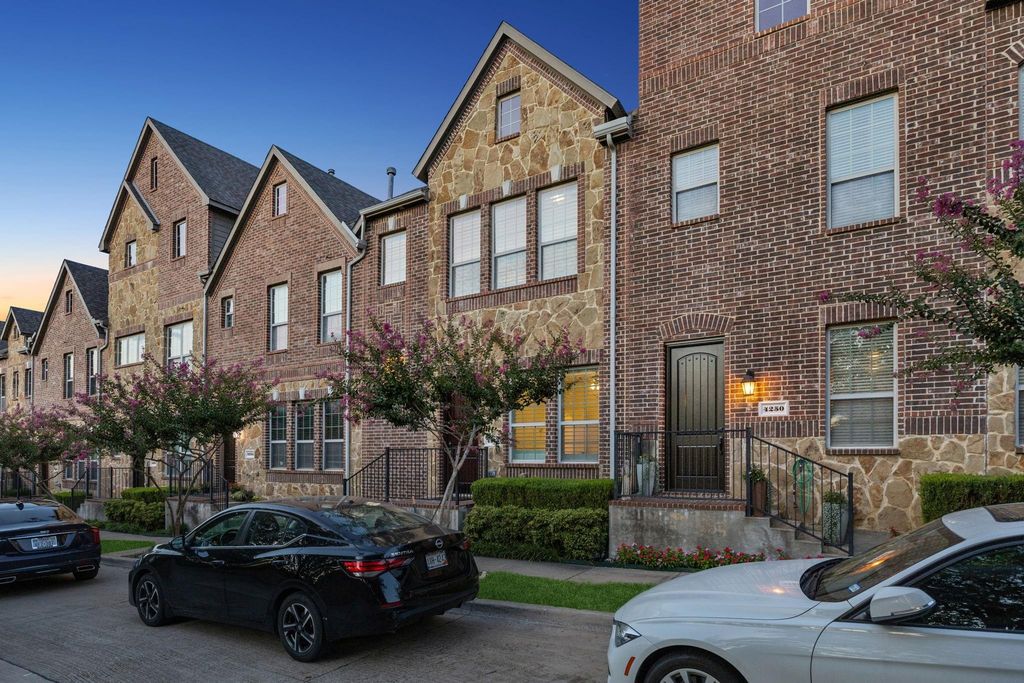
4252 Charles Rd is listed for sale at $ 419,000. The Residential - Townhouse property has 3 bedrooms, 3 Full Bathrooms, 1 Half Bathroom, 2002 square feet and was built in 2013. The lot size is 0.028 Acres. BRBeautifully refreshed and move in ready, this 3 bedroom, 3 full bath and 1 half bath townhome in The Shops at Prestonwood offers an exceptional layout with over 2,000 square feet, soaring vaulted ceilings, abundant natural light and fresh July 2026 updates throughout. The second level serves as the heart of the home with an open concept living area featuring a gas fireplace, spacious dining area and well designed kitchen with built in cabinetry, gas cooking and breakfast nook. The private primary suite is also on the main living level, creating an ideal retreat with a large walk in closet, dual vanities, soaking tub, separate shower and nearby powder bath for guests. July 2026 improvements include fresh interior paint throughout, freshly painted kitchen cabinets, freshly painted front door, freshly painted garage and a new dishwasher scheduled for installation. The first floor features two generously sized secondary bedrooms, a full bath and convenient laundry room, making it an excellent setup for children, guests or a home office. The entire third floor is a private bedroom suite with its own full bath, oversized closet and direct access to a covered balcony, offering the perfect space for guests, multigenerational living, media room or game room. Enjoy an attached rear entry 2 car garage plus outstanding community amenities including a resort style pool, fitness center, clubhouse, sidewalks and beautifully maintained grounds. Located within Lewisville ISD and zoned to Hebron High School, this home provides quick access to shopping, dining, major highways and everyday conveniences. The traditional brick and stone exterior offers timeless curb appeal while the HOA maintains the grounds and exterior structure, allowing more time to enjoy the lock and leave lifestyle. Whether searching for a primary residence or a flexible floorplan with privacy for everyone, this property delivers an outstanding combination of space, updates, functionality and location.
Beautifully refreshed & move in ready, this 3 bedroom, 3 full bath & 1 half bath townhome in The Shops at Prestonwood offers an exceptional layout with over 2,000 square feet, soaring vaulted ceilings, abundant natural light & fresh July 2026 updates throughout. The second level serves as the heart of the home with an open concept living area featuring a gas fireplace, spacious dining area & well designed kitchen with built in cabinetry, gas cooking & breakfast nook. The private primary suite is also on the main living level, creating an ideal retreat with a large walk in closet, dual vanities, soaking tub, separate shower & nearby powder bath for guests. July 2026 improvements include fresh interior paint throughout, freshly painted kitchen cabinets, freshly painted front door, freshly painted garage & a new dishwasher scheduled for installation. The first floor features two generously sized secondary bedrooms, a full bath & convenient laundry room, making it an excellent setup for children, guests or a home office. The entire third floor is a private bedroom suite with its own full bath, oversized closet & direct access to a covered balcony, offering the perfect space for guests, multigenerational living, media room or game room. Enjoy an attached rear entry 2 car garage plus outstanding community amenities including a resort style pool, fitness center, clubhouse, sidewalks & beautifully maintained grounds. Located within Lewisville ISD & zoned to Hebron High School, this home provides quick access to shopping, dining, major highways & everyday conveniences. The traditional brick & stone exterior offers timeless curb appeal while the HOA maintains the grounds & exterior structure, allowing more time to enjoy the lock & leave lifestyle. Whether searching for a primary residence or a flexible floorplan with privacy for everyone, this property delivers an outstanding combination of space, updates, functionality & location.
Disclaimer: Lot configuration and dimensions are estimates, not based on personal knowledge and come from a third party (Digital Map Products); therefore, you should not rely on the estimates and perform independent confirmation as to their accuracy
Ready to Sell your Home?
If you like this property and are also considering selling your current home now, you may find out how. Request your home selling analysis report featuring Recently Sold, Market Analysis, Home Valuations, and Market Update.
School information is computer generated and may not be accurate or current. Buyer must independently verify and confirm enrollment. Please contact the school district to determine the schools to which this property is zoned.












 Just listed
 Currency converter
 Add to calendar








 Share
Share


 Erase note
 You currently have no custom folders