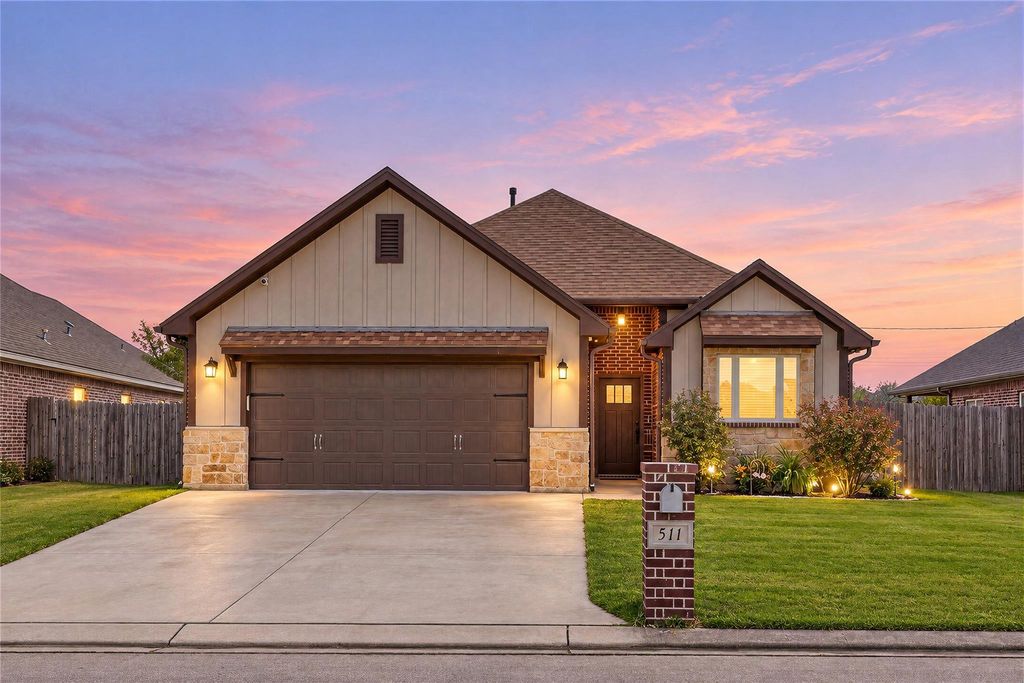
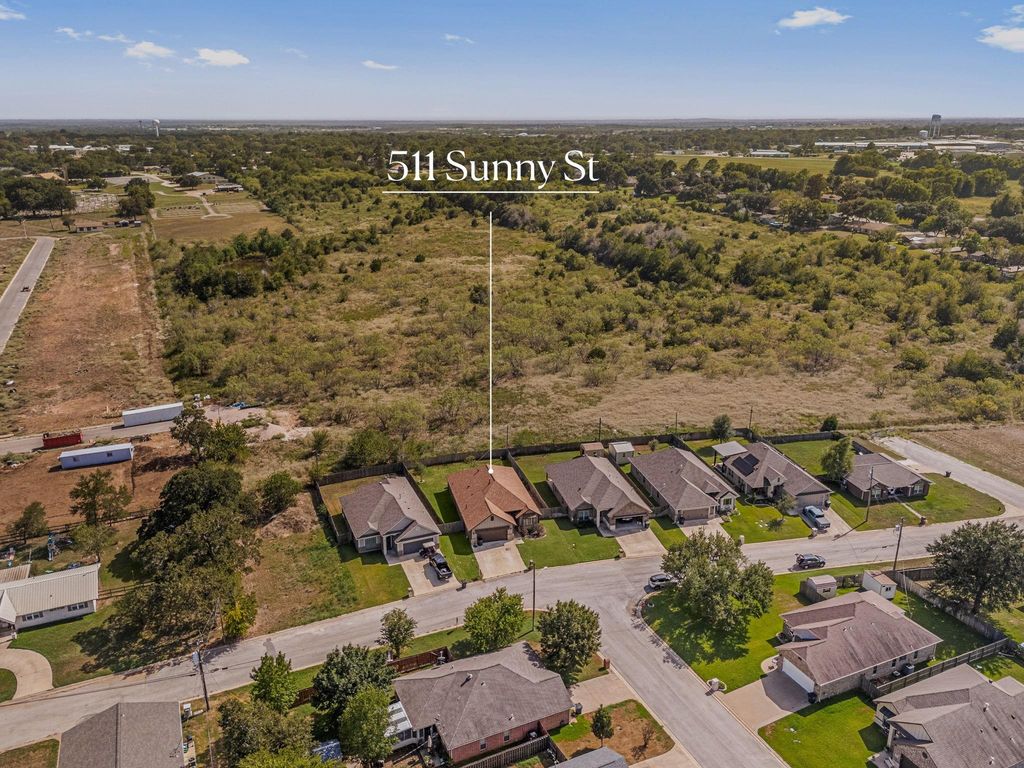
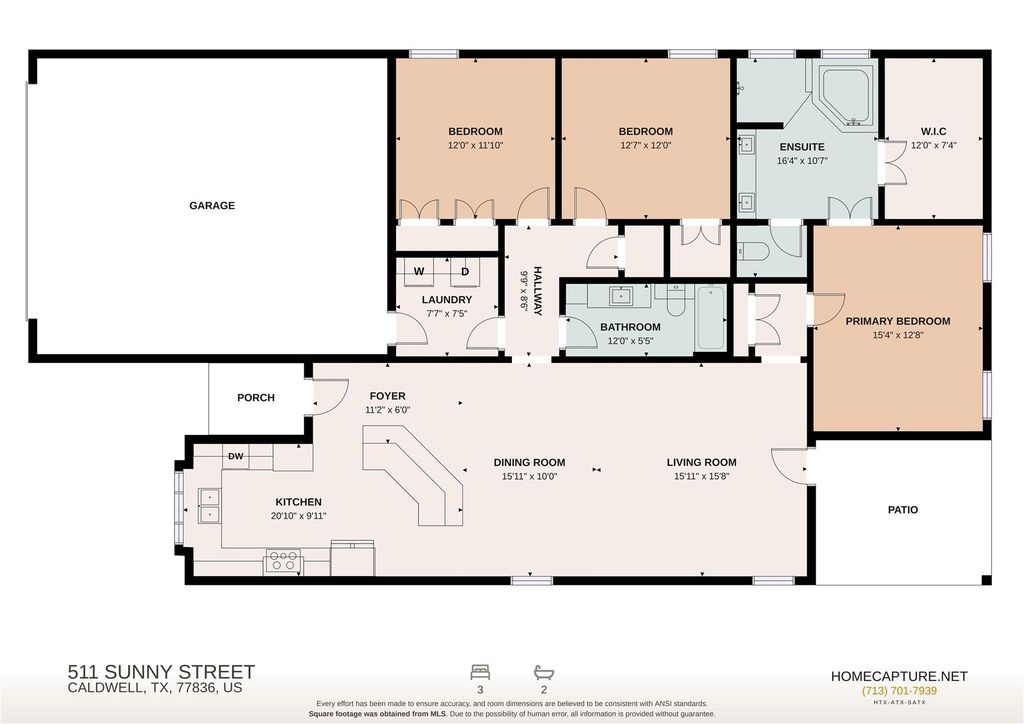
[[800]]511 Sunny St is listed for sale at 269,000. The Single-Family property has 3 bedrooms, 2 Full Bathrooms, 1799 square feet, and was built in 2018. The lot size is 7910 Square feet.[[500]]NO HOA, NO MUD TAX NO REAR NEIGHBORS make this meticulously maintained Caldwell home an exciting find! Built in 2018 offering 3 bedrooms, 2 baths, NEW 2026 30 yr roof, PEX plumbing an attached 2-car garage, this inviting 1-story layout pairs comfort, privacy move-in-ready appeal. The kitchen features granite counters, custom knotty alder cabinetry a large window that fills the space w/ natural light. The spacious primary suite offers a walk-in shower, separate garden tub oversized walk-in closet, while both secondary bedrooms feature generous closets large windows. Outside, enjoy a beautifully landscaped front yard, large private backyard, covered patio open views w/ no rear neighbors. Located in Meadows at Copperas w/ city water sewer, this home delivers the freedom of NO HOA NO MUD TAX while keeping you close to everyday Caldwell conveniences
NO HOA, NO MUD TAX & NO REAR NEIGHBORS make this meticulously maintained Caldwell home an exciting find! Built in 2018 & offering 3 bedrooms, 2 baths, NEW 2026 30 yr roof, PEX plumbing & an attached 2-car garage, this inviting 1-story layout pairs comfort, privacy & move-in-ready appeal. The kitchen features granite counters, custom knotty alder cabinetry & a large window that fills the space w/ natural light. The spacious primary suite offers a walk-in shower, separate garden tub & oversized walk-in closet, while both secondary bedrooms feature generous closets & large windows. Outside, enjoy a beautifully landscaped front yard, large private backyard, covered patio & open views w/ no rear neighbors. Located in Meadows at Copperas w/ city water & sewer, this home delivers the freedom of NO HOA & NO MUD TAX while keeping you close to everyday Caldwell conveniences
Disclaimer: Lot configuration and dimensions are estimates, not based on personal knowledge and come from a third party (Digital Map Products); therefore, you should not rely on the estimates and perform independent confirmation as to their accuracy
View neighborhood information
Ready to Sell your Home?
Request a complimentary home selling analysis featuring recently sold properties, market trends, home valuations and a personalized market update.
School information is computer generated and may not be accurate or current. Buyer must independently verify and confirm enrollment. Please contact the school district to determine the schools to which this property is zoned.










 Just listed
 Currency converter








 Share
Share


 Erase note
 You currently have no custom folders