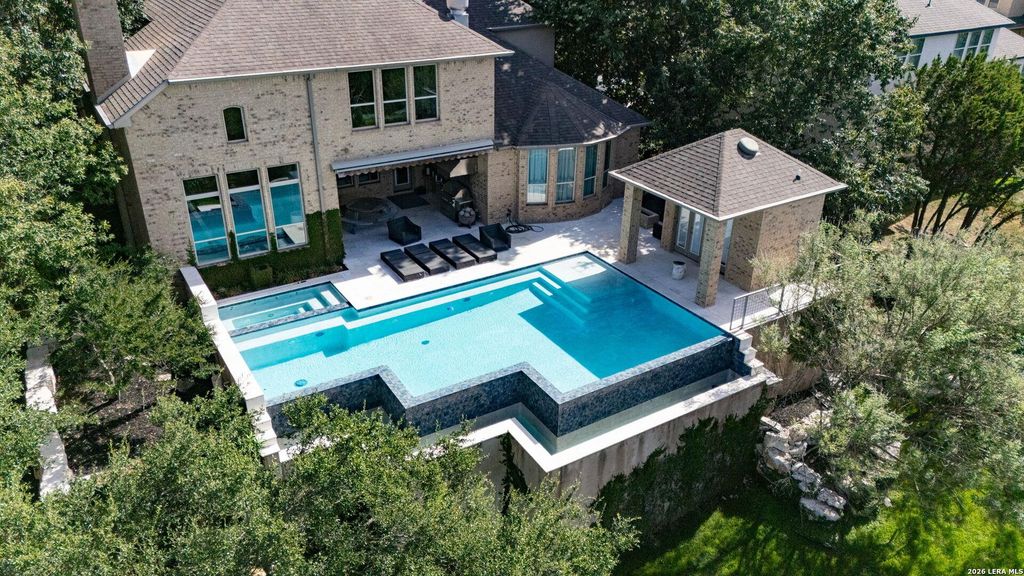
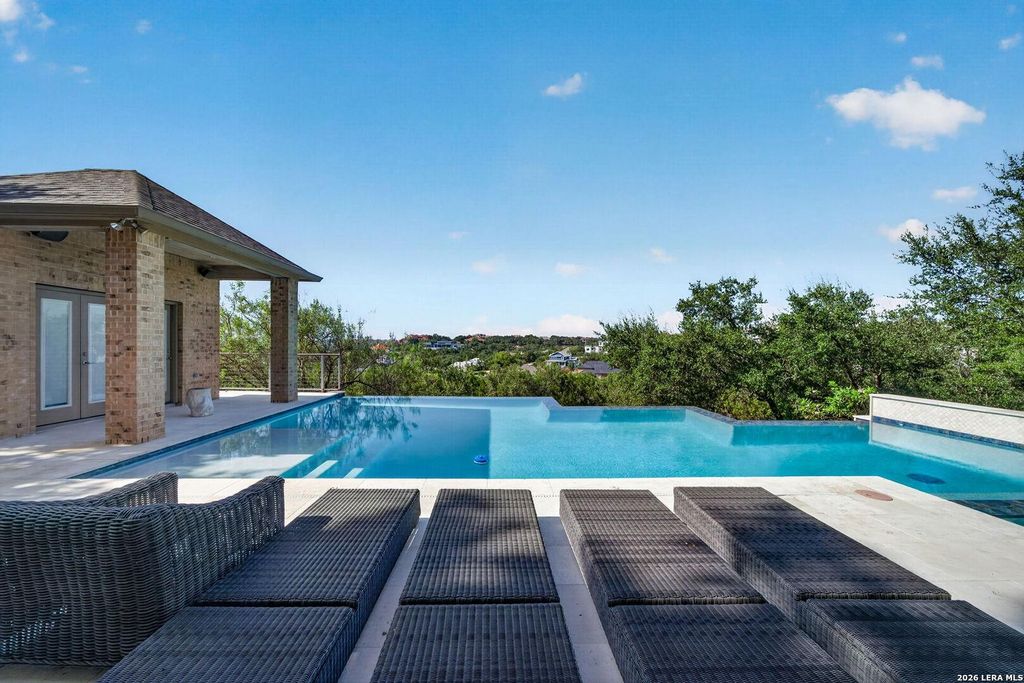
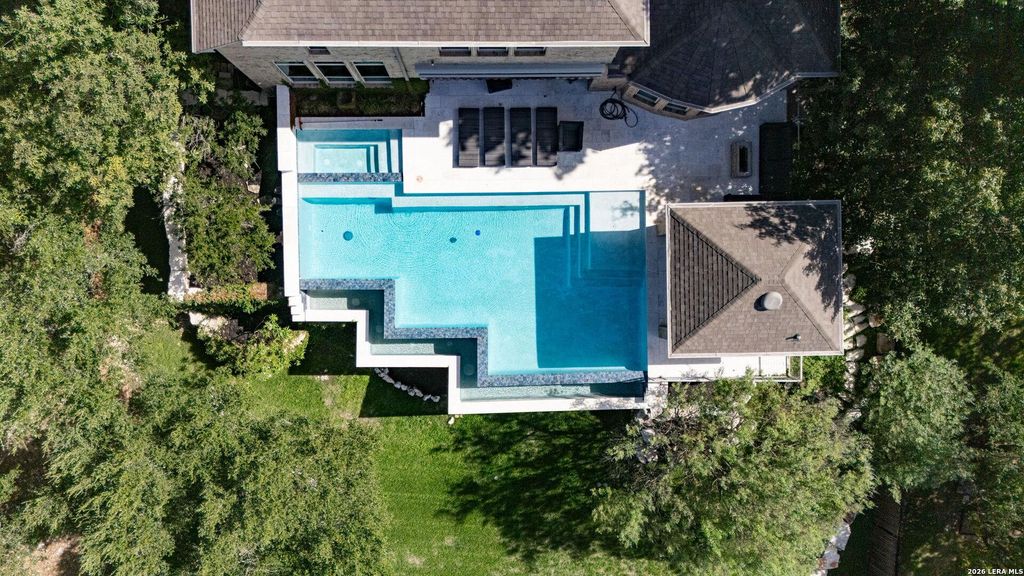
[[800]]1627 Wild Peak is listed for sale at 1,399,900. The Single-Family property has 5 bedrooms, 4 Full Bathrooms, 2 Half Bathrooms, 4915 square feet, and was built in 2012.[[500]]Exceptional dual master residence set on a sprawling 0.86 acre lot, offering the rare combination of Views, privacy, and exceptional indoor-outdoor entertaining w/infinity edge pool hot tub and temperature controlled cabana with outdoor shower! Thoughtfully designed for effortless everyday living, this sophisticated home is ideally located near shopping, dining, and everyday conveniences while offering a private retreat-like setting. With four spacious bedrooms each with its own ensuite bath, game room with wet bar and homework built-ins formal study with a separate library for music plus exceptional kitchen with dual sub zero built in fridges an enormous gas stove with pot filler custom cabinetry throughout the kitchen, butlers pantry and dry bar areas! Clean architectural lines, warm finishes, and beautifully connected living spaces create an inviting sense of sophistication throughout. The expansive two story great room is the heart of the home, showcasing soaring ceilings, a gas
Exceptional dual master residence set on a sprawling 0.86 acre lot, offering the rare combination of Views, privacy, and exceptional indoor-outdoor entertaining w/infinity edge pool hot tub and temperature controlled cabana with outdoor shower! Thoughtfully designed for effortless everyday living, this sophisticated home is ideally located near shopping, dining, and everyday conveniences while offering a private retreat-like setting. With four spacious bedrooms each with its own ensuite bath, game room with wet bar and homework built-ins formal study with a separate library for music plus exceptional kitchen with dual sub zero built in fridges an enormous gas stove with pot filler custom cabinetry throughout the kitchen, butlers pantry and dry bar areas! Clean architectural lines, warm finishes, and beautifully connected living spaces create an inviting sense of sophistication throughout. The expansive two story great room is the heart of the home, showcasing soaring ceilings, a gas
MLS#
SA2017791
List Price
$1,399,900 ($285/Sqft.)
Listing Status
For Sale
Address
1627 Wild Peak
City
San Antonio
State
TX
Zip Code
78258
County
Bexar County
Subdivision
ALTAMIRA
Legal Description
Cb 4926C (Mountain Lodge Ut-8A), Block 39 Lot 5 2011 New Acc
Disclaimer: Lot configuration and dimensions are estimates, not based on personal knowledge and come from a third party (Digital Map Products); therefore, you should not rely on the estimates and perform independent confirmation as to their accuracy
View neighborhood information
Ready to Sell your Home?
Request a complimentary home selling analysis featuring recently sold properties, market trends, home valuations and a personalized market update.
School information is computer generated and may not be accurate or current. Buyer must independently verify and confirm enrollment. Please contact the school district to determine the schools to which this property is zoned.










 Just listed
 Currency converter








 Share
Share


 Erase note
 You currently have no custom folders