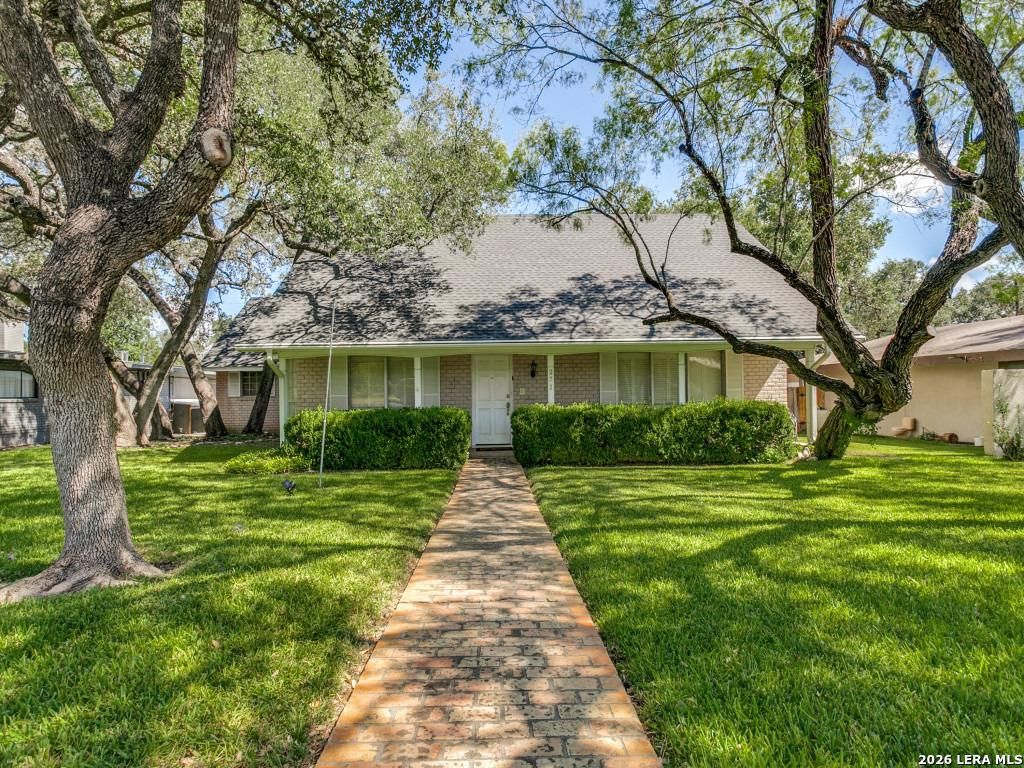
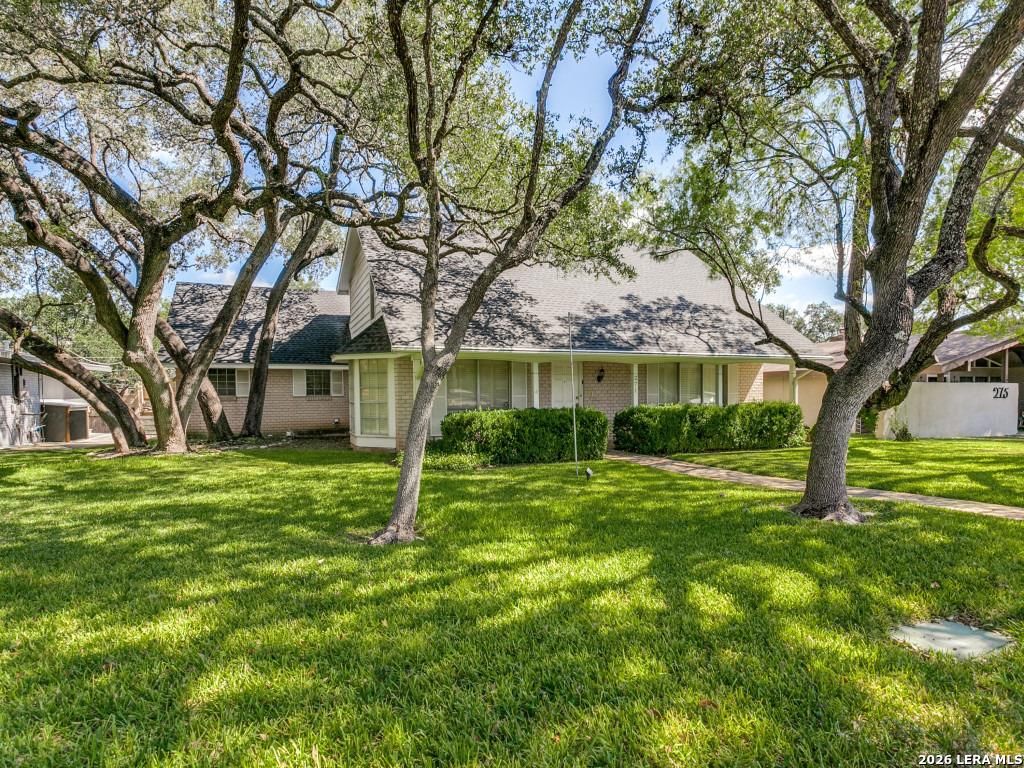
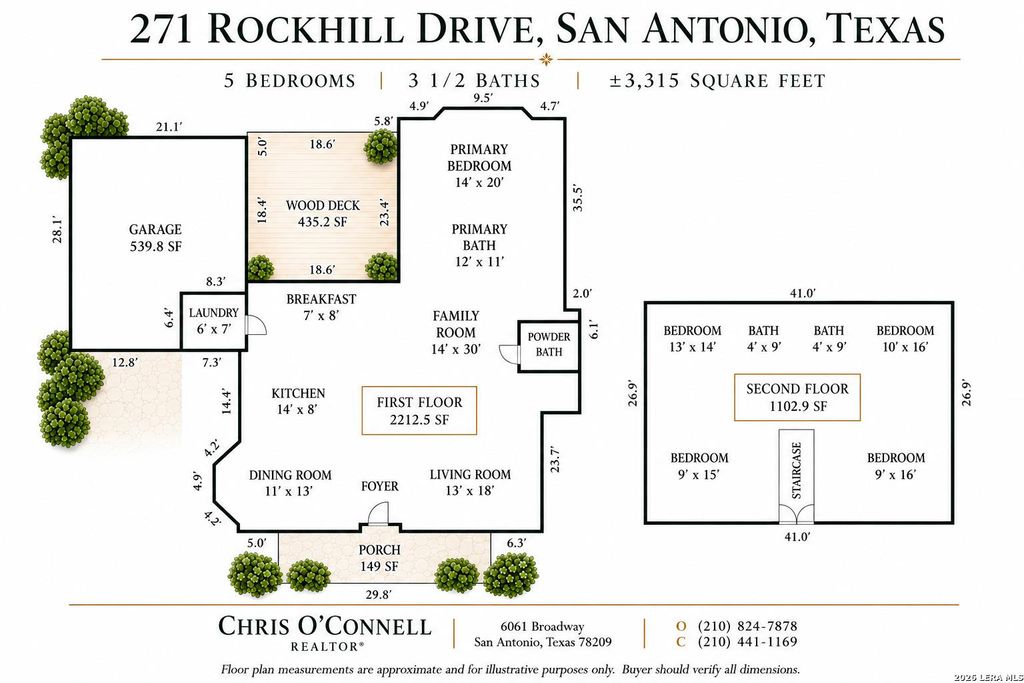
[[800]]271 ROCKHILL DR is listed for sale at 699,000. The Single-Family property has 5 bedrooms, 3 Full Bathrooms, 1 Half Bathroom, 3315 square feet, and was built in 1965.[[500]]OPEN THIS SATURDAY (9/19) SUNDAY (9/20), 2:00 - 4:00 p.m.! Maintained by the same family since the early 1970s, this handsome, two-story brick contemporary offers a world of charm and possibility. The +/- 3,315 square foot home in AHISD has 5 bedrooms and 3 1/2 baths and sits on a 0.26 ace lot on one of Northwoods most sought after streets. Downstairs, youll find formal living and dining rooms, kitchen and breakfast room, large 14 x 30 family room with fireplace and half bath for guests that all sit alongside a private primary bedroom with ensuite w dual vanities and walk-in closets. Upstairs, youll find four ample-sized secondary bedrooms that share two full baths. Theres a large deck out back, an attached two-car garage with rear alley access, an inside laundry room, plantation shutters and storage galore throughout. Come appreciate the appeal and bones of this great family home, while imagining what all it could be! This house is in an estate, and is being sold AS IS.
OPEN THIS SATURDAY (9/19) & SUNDAY (9/20), 2:00 - 4:00 p.m.! Maintained by the same family since the early 1970s, this handsome, two-story brick contemporary offers a world of charm and possibility. The +/- 3,315 square foot home in AHISD has 5 bedrooms and 3 1/2 baths and sits on a 0.26 ace lot on one of Northwood's most sought after streets. Downstairs, you'll find formal living and dining rooms, kitchen and breakfast room, large 14' x 30' family room with fireplace and half bath for guests that all sit alongside a private primary bedroom with ensuite w dual vanities and walk-in closets. Upstairs, you'll find four ample-sized secondary bedrooms that share two full baths. There's a large deck out back, an attached two-car garage with rear alley access, an inside laundry room, plantation shutters and storage galore throughout. Come appreciate the appeal and bones of this great family home, while imagining what all it could be! This house is in an estate, and is being sold AS IS.
Disclaimer: Lot configuration and dimensions are estimates, not based on personal knowledge and come from a third party (Digital Map Products); therefore, you should not rely on the estimates and perform independent confirmation as to their accuracy
View neighborhood information
Ready to Sell your Home?
Request a complimentary home selling analysis featuring recently sold properties, market trends, home valuations and a personalized market update.
School information is computer generated and may not be accurate or current. Buyer must independently verify and confirm enrollment. Please contact the school district to determine the schools to which this property is zoned.










 Currency converter








 Share
Share


 Erase note
 You currently have no custom folders