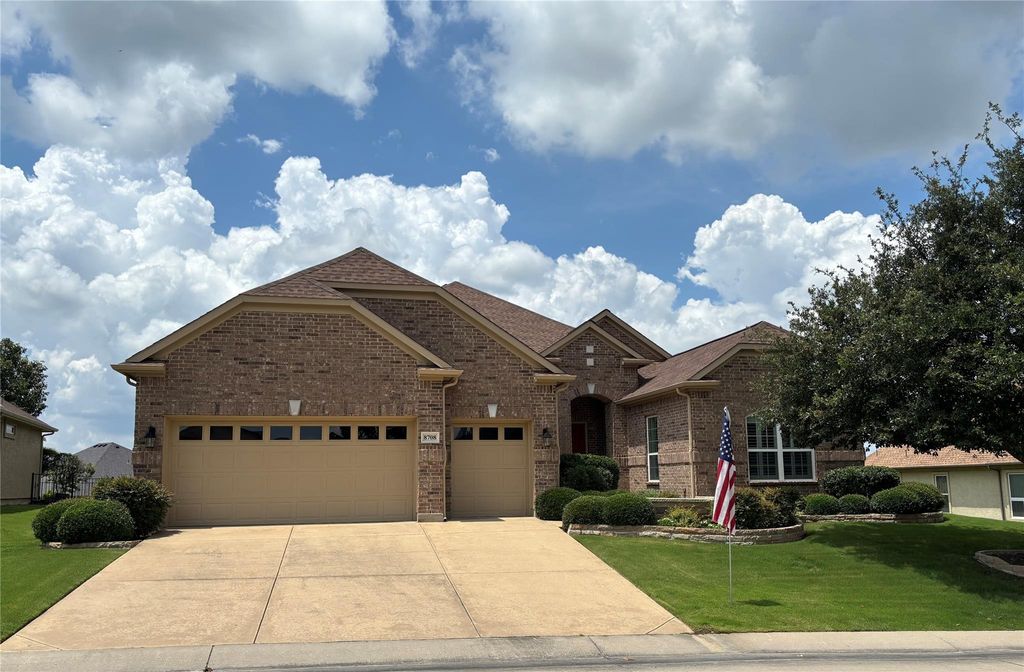
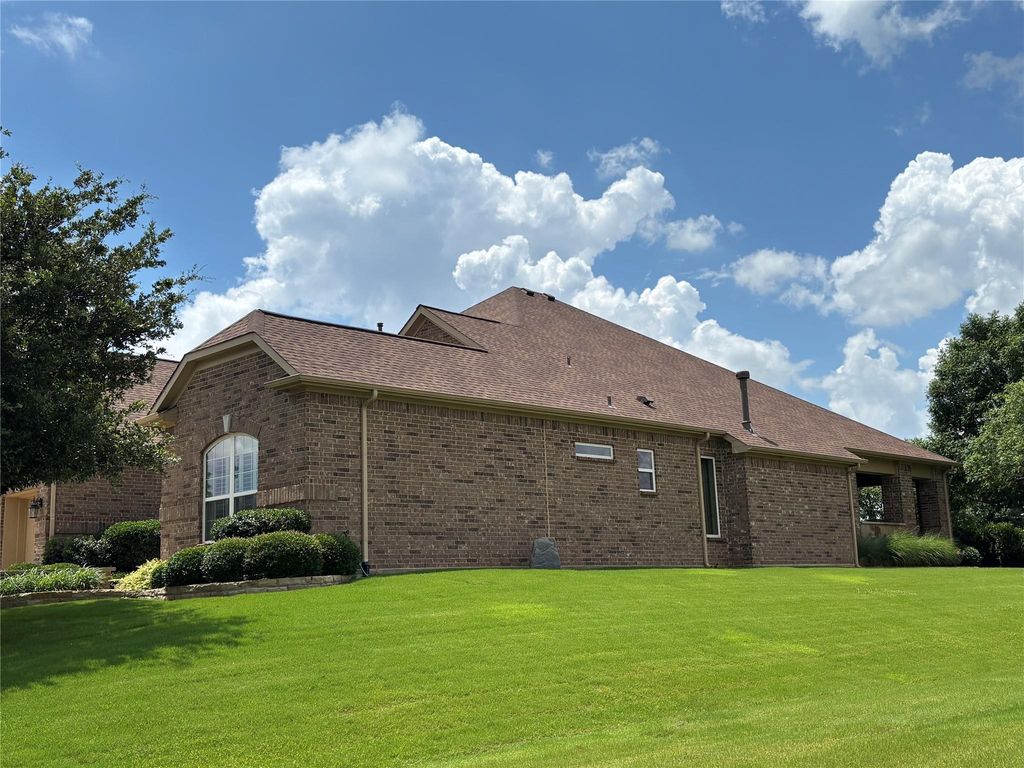
[[800]]8708 Sarasota is listed for sale at 639,900. The Residential - Single Family property has 2 bedrooms, 2 Full Bathrooms, 1 Half Bathroom, 2752 square feet, and was built in 2010. The lot size is 10715.8 Square feet.[[500]]Prepare to be impressed with this meticulously well-maintained home and finely manicured grounds. This all-brick Cabrillo model checks all the boxes. Enjoy the private extended covered paver patio with a built in grill, privacy shrubs and a spacious view of the vast greenbelt. The extended garage is 26 x 24, has cabinets and daylight windows on the doors. The interior is bright and neutral. Enter through a wide foyer with crown molding. The kitchen features cherry cabinets, a large island with seating, under-cabinet lighting, soft-close and dovetailed drawers, a tiled backsplash, roll-out shelves, and hidden trash and recycling bins. The dining area has large windows that overlook the patio and landscape, crown molding and an alcove for a piece of furniture. The spacious living room has a heatilator reveal gas fireplace, crown molding, a fan and a built-in media center with a TV. There are 2 primary bedroom suites. The first has a bay window, a custom closet, crown molding, fan, and a furniture nook. The bath features a soaking tub, a rain glass shower enclosure, and spacious counter space. The second primary bedroom has a fan, plantation shutters, a tub-shower combo, a medicine cabinet, and a transom window. The office has French doors, plantation shutters and crown molding. This home has an amazing flex room which has built-in cabinets, counter space, and a workstation, and is still large enough for a Murphy bed with room to spare. The roof was replaced in 2018 with hail resistance class 4
Prepare to be impressed with this meticulously well-maintained home and finely manicured grounds. This all-brick Cabrillo model checks all the boxes. Enjoy the private extended covered paver patio with a built in grill, privacy shrubs and a spacious view of the vast greenbelt. The extended garage is 26 x 24, has cabinets and daylight windows on the doors. The interior is bright and neutral. Enter through a wide foyer with crown molding. The kitchen features cherry cabinets, a large island with seating, under-cabinet lighting, soft-close and dovetailed drawers, a tiled backsplash, roll-out shelves, and hidden trash and recycling bins. The dining area has large windows that overlook the patio and landscape, crown molding and an alcove for a piece of furniture. The spacious living room has a heatilator reveal gas fireplace, crown molding, a fan and a built-in media center with a TV. There are 2 primary bedroom suites. The first has a bay window, a custom closet, crown molding, fan, and a furniture nook. The bath features a soaking tub, a rain glass shower enclosure, and spacious counter space. The second primary bedroom has a fan, plantation shutters, a tub-shower combo, a medicine cabinet, and a transom window. The office has French doors, plantation shutters and crown molding. This home has an amazing flex room which has built-in cabinets, counter space, and a workstation, and is still large enough for a Murphy bed with room to spare. The roof was replaced in 2018 with hail resistance class 4 Armour shingles. Water heater 2019. Smart thermostats 2022. The coil on the main AC. was replaced in 2019. The attic has storage. A variable speed fan was added to the HVAC unit. Washer, dryer, and both fridges stay with the home. Make your appointment today to see this beauty.
Dishwasher, Disposal, Dryer, Electric Cooktop, Microwave, Refrigerator, Washer
Other Equipment
Irrigation Equipment
Security System
Gated Community,Security Gate,Security Guard,Security System,Security System Owned,Smoke Detector(s)
Interior
Cable TV Available, Decorative Lighting, Granite Counters, High Speed Internet Available, Kitchen Island, Open Floorplan, Walk-In Closet(s), Second Primary Bedroom
Disclaimer: Lot configuration and dimensions are estimates, not based on personal knowledge and come from a third party (Digital Map Products); therefore, you should not rely on the estimates and perform independent confirmation as to their accuracy
View neighborhood information
Ready to Sell your Home?
Request a complimentary home selling analysis featuring recently sold properties, market trends, home valuations and a personalized market update.
School information is computer generated and may not be accurate or current. Buyer must independently verify and confirm enrollment. Please contact the school district to determine the schools to which this property is zoned.










 Just listed
 Currency converter








 Share
Share


 Erase note
 You currently have no custom folders