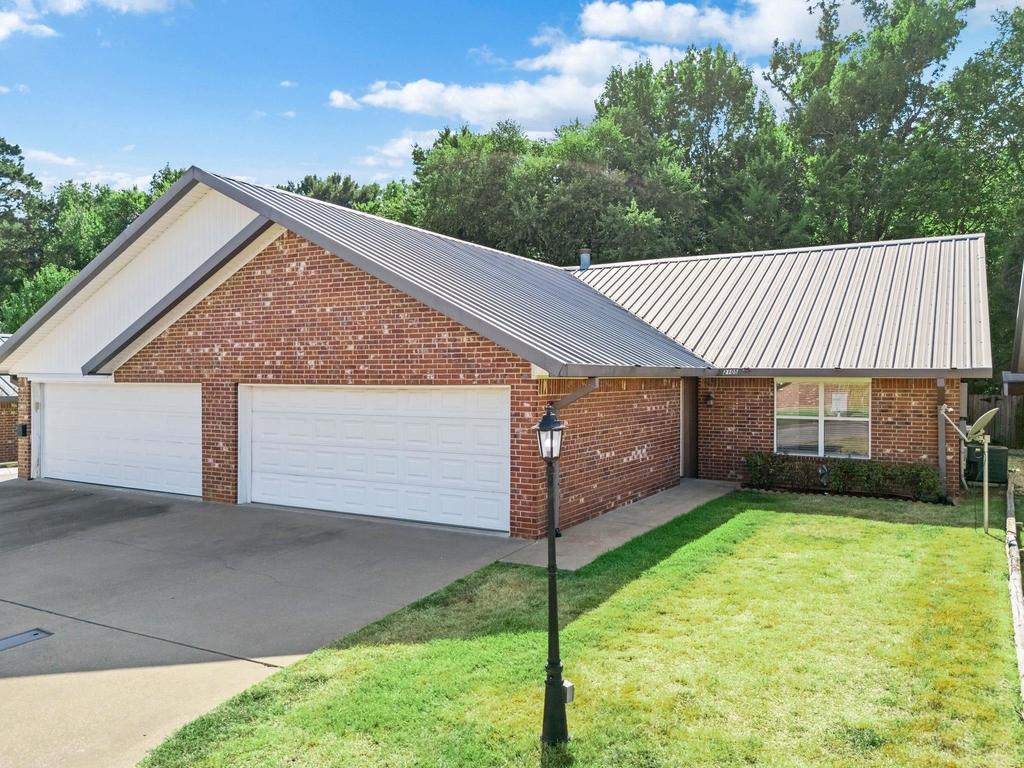
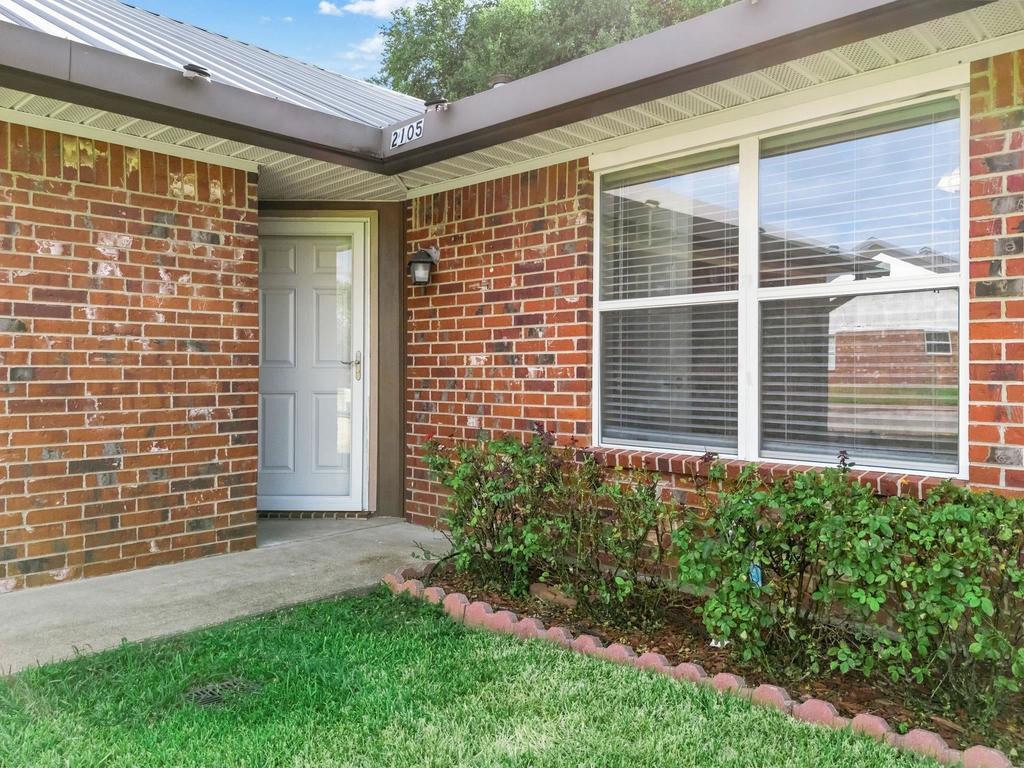
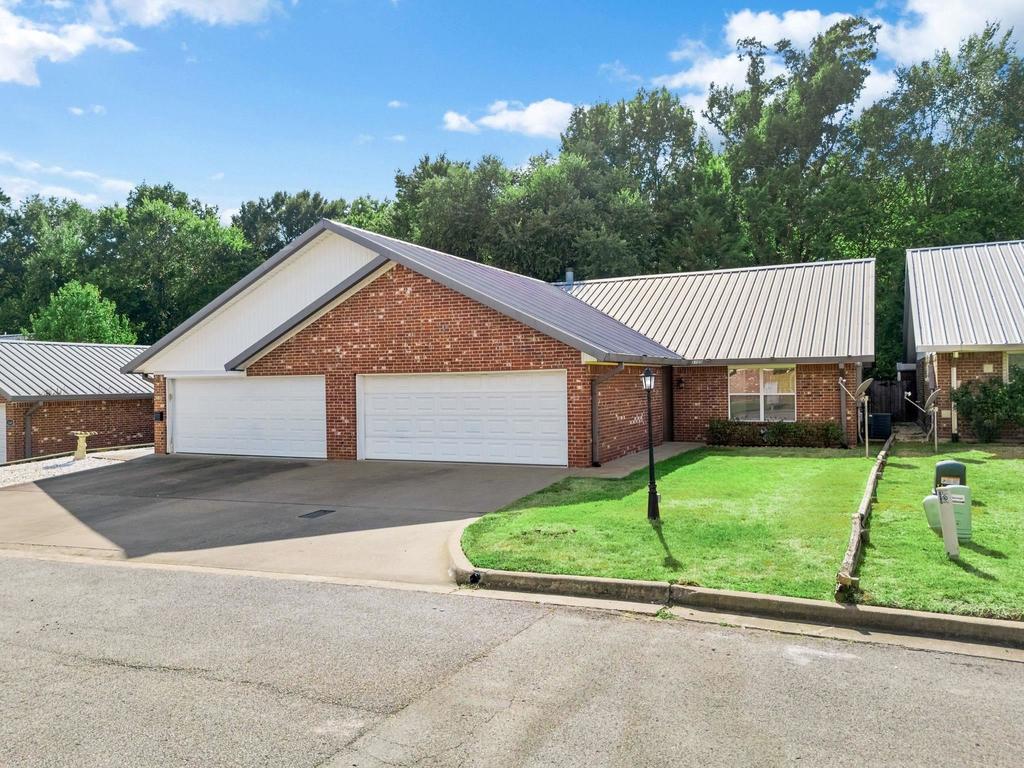
[[800]]2105 Sandstone Dr is listed for sale at 239,900. The Townhouse / Condo property has 3 bedrooms, 2 Full Bathrooms, 1469 square feet, and was built in 2005. The lot size is 3484.8 Square feet.[[500]]Welcome home to this inviting 3-bedroom, 2-bathroom, 2-car garage home in Paverstone Addition! Thoughtfully designed with a comfortable living area at the front of the home and an open kitchen and dining space toward the back, this home offers a functional layout with plenty of room to gather and entertain. The kitchen is the heart of the home, featuring a spacious island perfect for meal preparation, casual dining, or enjoying your morning coffee with friends. The generously sized breakfast area provides plenty of room for a good-sized dining table. The primary bedroom offers a wonderful walk-in closet for added storage and convenience. Step outside to the covered back patio, where the backyard backs up to a peaceful wooded area. Enjoy your morning coffee while listening to the birds and taking in the tranquil setting. The backyard fence was replaced within the past couple of years, adding to the homes appeal. Recent updates include new paint throughout home and new flooring in the bedrooms and living area. Also, the almost-new refrigerator will remain with the home. Designed with accessibility in mind, the home features wheelchair-accessible spaces including a convenient roll-in shower. With its low-maintenance design, peaceful wooded backdrop, desirable amenities, and convenient location, this Paverstone home is ready to welcome its new owners. Come see all it has to offer!
Welcome home to this inviting 3-bedroom, 2-bathroom, 2-car garage home in Paverstone Addition! Thoughtfully designed with a comfortable living area at the front of the home and an open kitchen and dining space toward the back, this home offers a functional layout with plenty of room to gather and entertain. The kitchen is the heart of the home, featuring a spacious island perfect for meal preparation, casual dining, or enjoying your morning coffee with friends. The generously sized breakfast area provides plenty of room for a good-sized dining table. The primary bedroom offers a wonderful walk-in closet for added storage and convenience. Step outside to the covered back patio, where the backyard backs up to a peaceful wooded area. Enjoy your morning coffee while listening to the birds and taking in the tranquil setting. The backyard fence was replaced within the past couple of years, adding to the home''s appeal. Recent updates include new paint throughout home and new flooring in the bedrooms and living area. Also, the almost-new refrigerator will remain with the home. Designed with accessibility in mind, the home features wheelchair-accessible spaces including a convenient roll-in shower. With its low-maintenance design, peaceful wooded backdrop, desirable amenities, and convenient location, this Paverstone home is ready to welcome its new owners. Come see all it has to offer!
Disclaimer: Lot configuration and dimensions are estimates, not based on personal knowledge and come from a third party (Digital Map Products); therefore, you should not rely on the estimates and perform independent confirmation as to their accuracy
View neighborhood information
Ready to Sell your Home?
Request a complimentary home selling analysis featuring recently sold properties, market trends, home valuations and a personalized market update.
School information is computer generated and may not be accurate or current. Buyer must independently verify and confirm enrollment. Please contact the school district to determine the schools to which this property is zoned.










 Just listed
 Currency converter








 Share
Share


 Erase note
 You currently have no custom folders