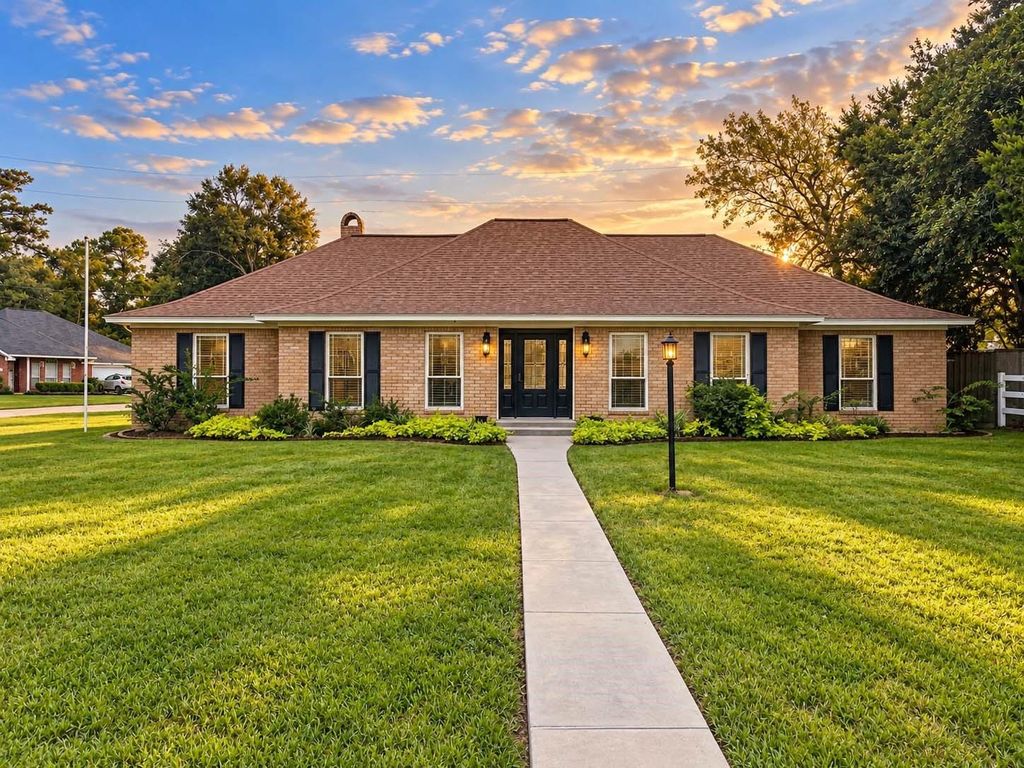
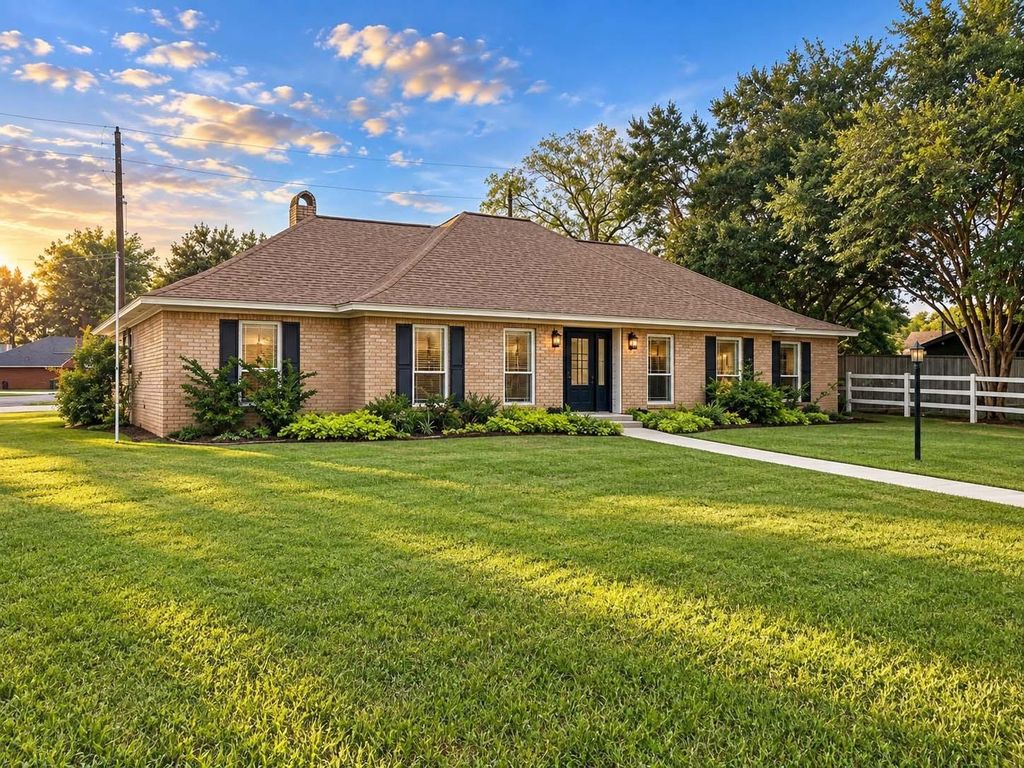
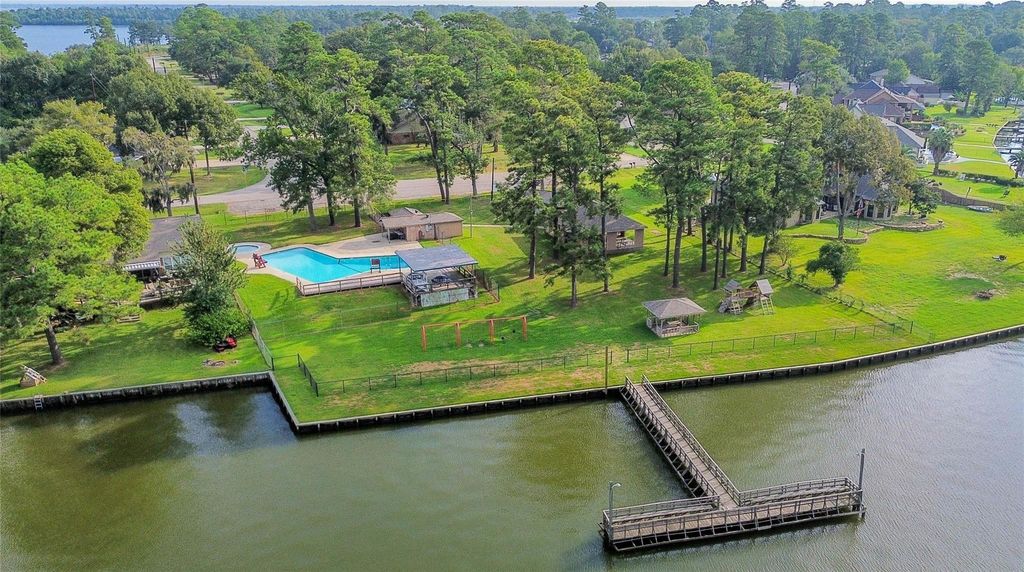
[[800]]3518 Shore Shadows Dr is listed for sale at 290,000. The Single-Family property has 4 bedrooms, 2 Full Bathrooms, 1 Half Bathroom, 2374 square feet, and was built in 1979. The lot size is 8662 Square feet.[[500]]WALK TO THE LAKE EVERY DAY and enjoy the best of Lake Houston living from this beautifully designed home in Crosby! Perfectly positioned with lake views, direct lake access, and just steps from the community amenities, this home offers the ideal blend of recreation and relaxation. Inside, soaring ceilings, natural light, and an open-concept layout create a bright, inviting atmosphere. Multiple living and gathering spaces provide flexibility for entertaining, working from home, or everyday family living, while the seamless flow between the kitchen, dining, and living areas makes hosting effortless. Elegant architectural details, generous room sizes, and a warm, neutral palette provide a timeless backdrop for any style. The spacious backyard is the perfect place to entertain or simply take in the peaceful surroundings. Conveniently located near schools, shopping, dining, and major commuter routes, this home delivers comfort, convenience, and the sought-after Lake Houston lifestyle.
WALK TO THE LAKE EVERY DAY and enjoy the best of Lake Houston living from this beautifully designed home in Crosby! Perfectly positioned with lake views, direct lake access, and just steps from the community amenities, this home offers the ideal blend of recreation and relaxation. Inside, soaring ceilings, natural light, and an open-concept layout create a bright, inviting atmosphere. Multiple living and gathering spaces provide flexibility for entertaining, working from home, or everyday family living, while the seamless flow between the kitchen, dining, and living areas makes hosting effortless. Elegant architectural details, generous room sizes, and a warm, neutral palette provide a timeless backdrop for any style. The spacious backyard is the perfect place to entertain or simply take in the peaceful surroundings. Conveniently located near schools, shopping, dining, and major commuter routes, this home delivers comfort, convenience, and the sought-after Lake Houston lifestyle.
Disclaimer: Lot configuration and dimensions are estimates, not based on personal knowledge and come from a third party (Digital Map Products); therefore, you should not rely on the estimates and perform independent confirmation as to their accuracy
View neighborhood information
Ready to Sell your Home?
Request a complimentary home selling analysis featuring recently sold properties, market trends, home valuations and a personalized market update.
School information is computer generated and may not be accurate or current. Buyer must independently verify and confirm enrollment. Please contact the school district to determine the schools to which this property is zoned.










 Currency converter








 Share
Share


 Erase note
 You currently have no custom folders