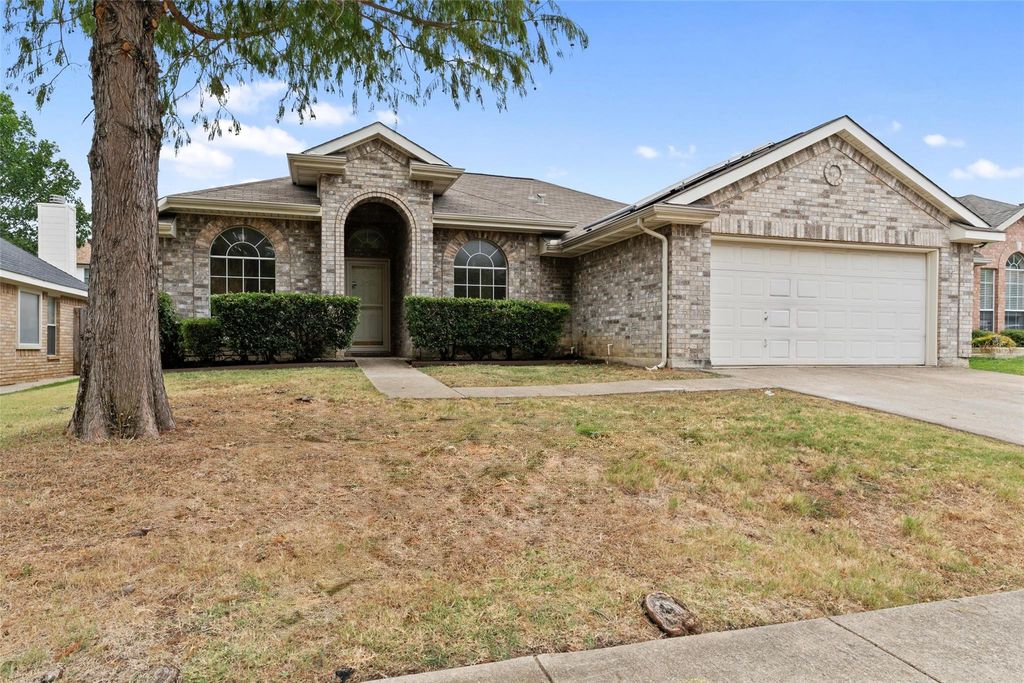
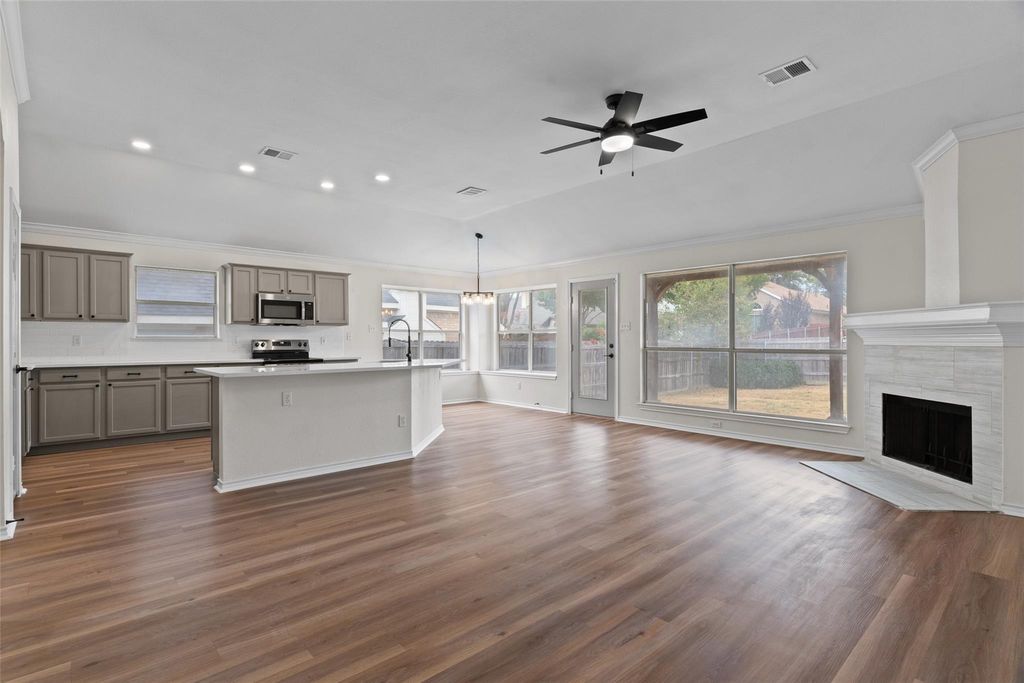
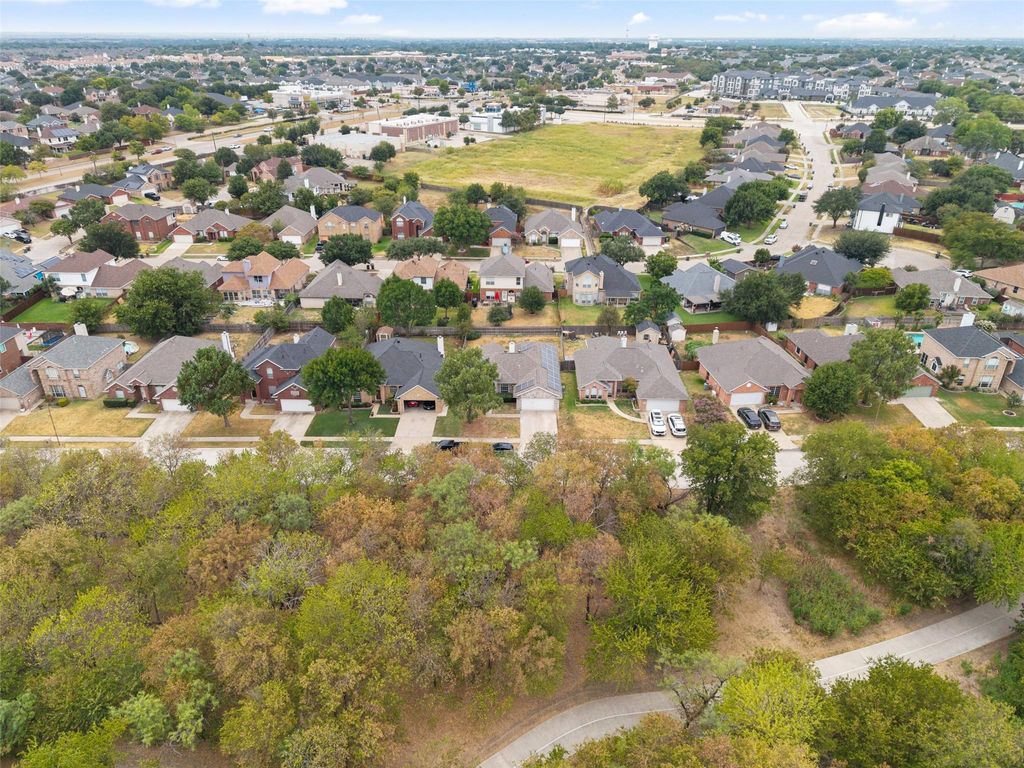
[[800]]718 W Lonesome Dove Trl is listed for sale at 349,900. The Residential - Single Family property has 4 bedrooms, 2 Full Bathrooms, 1844 square feet, and was built in 1999. The lot size is 7230.96 Square feet.[[500]]Beautifully refreshed 4-bedroom home with solar panels and an additional flex room in Owl Creek Estates! This extensively updated one-story Arlington home in Owl Creek Estates offers an inviting open- concept floorplan with 1844 sq feet, 4 bedrooms, 2 baths. The spacious living area features updated wood-look flooring, recessed lighting, neutral finishes, and a cozy fireplace with a modern tile surround. The updated kitchen showcases gray cabinetry, bright countertops, stainless-steel appliances, subway-tile backsplash, and a generous island breakfast bar overlooking the living room and dining area. Large windows fill the space with natural light and overlook the backyard.The spacious primary suite includes an updated ensuite bath with dual vanities, contemporary fixtures, soaking tub and a glass-enclosed walk-in shower. Three additional bedrooms plus a separate flex room provide plenty of space for guests, an office, hobbies, or additional living needs. Solar panels add an energy-conscious feature to the home. Enjoy the backyard and the convenience of a trail directly across the street, with Bowman Branch Linear Park and other recreational amenities nearby. Situated on approximately a .16 acre lot and served by Mansfield ISD, this move-in-ready home offers updated style, flexibility, and a fantastic Arlington location.A great combination of modern updates, functional space, solar energy, and an established neighborhood settingschedule your showing today!
Beautifully refreshed 4-bedroom home with solar panels and an additional flex room in Owl Creek Estates! This extensively updated one-story Arlington home in Owl Creek Estates offers an inviting open- concept floorplan with 1844 sq feet, 4 bedrooms, 2 baths. The spacious living area features updated wood-look flooring, recessed lighting, neutral finishes, and a cozy fireplace with a modern tile surround. The updated kitchen showcases gray cabinetry, bright countertops, stainless-steel appliances, subway-tile backsplash, and a generous island breakfast bar overlooking the living room and dining area. Large windows fill the space with natural light and overlook the backyard.
The spacious primary suite includes an updated ensuite bath with dual vanities, contemporary fixtures, soaking tub and a glass-enclosed walk-in shower. Three additional bedrooms plus a separate flex room provide plenty of space for guests, an office, hobbies, or additional living needs. Solar panels add an energy-conscious feature to the home. Enjoy the backyard and the convenience of a trail directly across the street, with Bowman Branch Linear Park and other recreational amenities nearby. Situated on approximately a .16 acre lot and served by Mansfield ISD, this move-in-ready home offers updated style, flexibility, and a fantastic Arlington location.
A great combination of modern updates, functional space, solar energy, and an established neighborhood setting—schedule your showing today!
Disclaimer: Lot configuration and dimensions are estimates, not based on personal knowledge and come from a third party (Digital Map Products); therefore, you should not rely on the estimates and perform independent confirmation as to their accuracy
View neighborhood information
Ready to Sell your Home?
Request a complimentary home selling analysis featuring recently sold properties, market trends, home valuations and a personalized market update.
School information is computer generated and may not be accurate or current. Buyer must independently verify and confirm enrollment. Please contact the school district to determine the schools to which this property is zoned.










 Just listed
 Currency converter








 Share
Share


 Erase note
 You currently have no custom folders