4712 Feldman Dr is listed for sale at $ 399,999. The Residential - Single Family property has 3 bedrooms, 2 Full Bathrooms, 1643 square feet and was built in 2002. The lot size is 0.126 Acres. BRWelcome to 4712 Feldman Dr, a well-positioned single-story home in North Central Carrollton offering comfort, convenience, and an efficient 3-bedroom, 2-bath layout. Tucked into an established neighborhood with no HOA, this home places you near some of the area’s best shopping, dining, entertainment, and commuter access.
Enjoy quick connections to SH 121, Dallas North Tollway, President George Bush Turnpike, and nearby North Dallas business corridors, making travel throughout Carrollton, Plano, Frisco, The Colony, and DFW more convenient. Just a short drive away, Grandscape offers premier dining, retail, entertainment, and year-round events, while WorldSprings brings a one-of-a-kind wellness experience close to home.
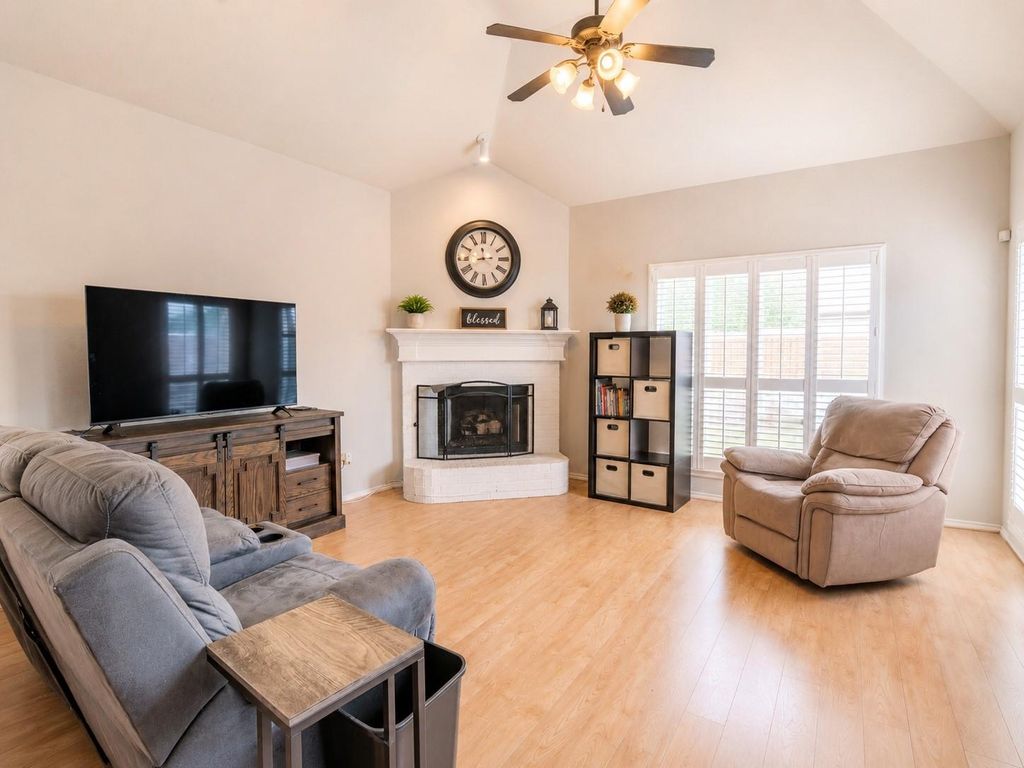
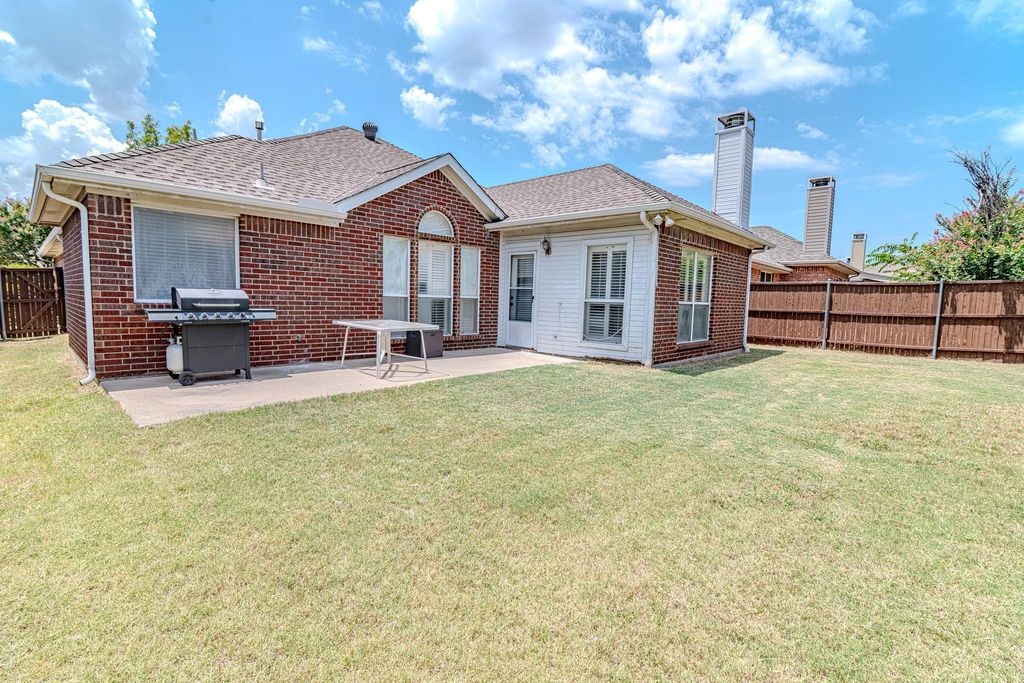
Zoned for Lewisville ISD, the home features a practical single-level layout designed for everyday living, with comfortable living spaces and 3 bedrooms that offer flexibility for guests, work, or hobbies. The manageable homesite provides low-maintenance appeal while still offering outdoor space to enjoy.
A smart opportunity in one of Carrollton’s most accessible pockets, close to major roads, lifestyle destinations, everyday conveniences, and the freedom of no HOA.
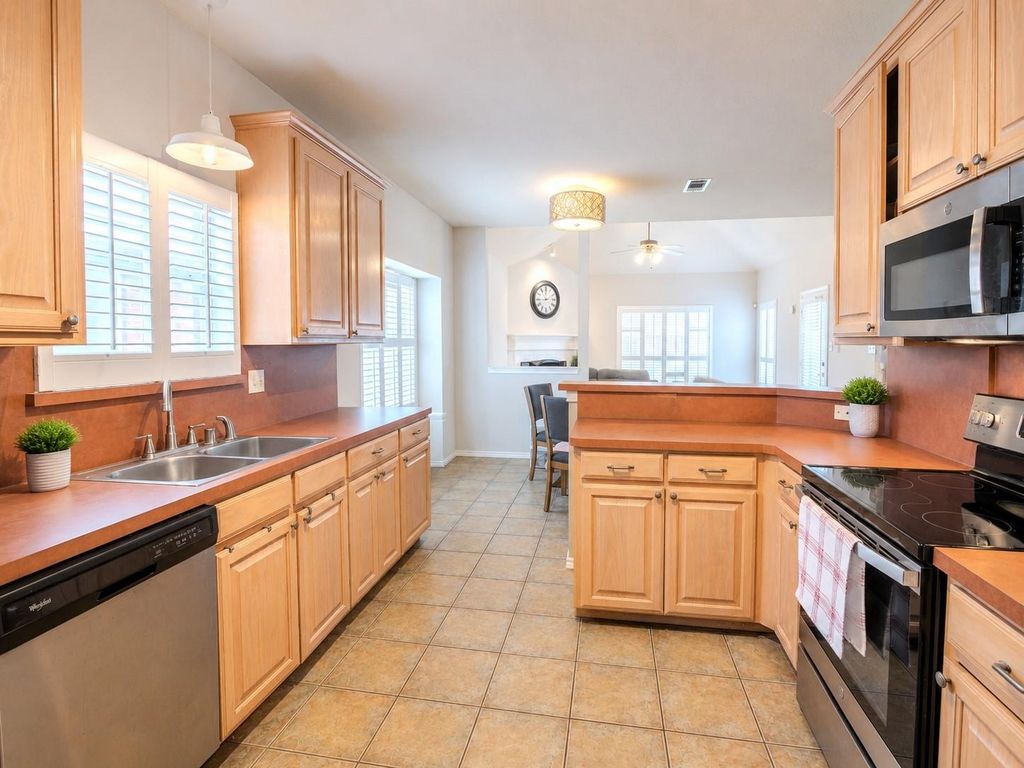
The refrigerator conveys with the home.
Welcome to 4712 Feldman Dr, a well-positioned single-story home in North Central Carrollton offering comfort, convenience, and an efficient 3-bedroom, 2-bath layout. Tucked into an established neighborhood with no HOA, this home places you near some of the area’s best shopping, dining, entertainment, and commuter access.
Enjoy quick connections to SH 121, Dallas North Tollway, President George Bush Turnpike, and nearby North Dallas business corridors, making travel throughout Carrollton, Plano, Frisco, The Colony, and DFW more convenient. Just a short drive away, Grandscape offers premier dining, retail, entertainment, and year-round events, while WorldSprings brings a one-of-a-kind wellness experience close to home.
Zoned for Lewisville ISD, the home features a practical single-level layout designed for everyday living, with comfortable living spaces and 3 bedrooms that offer flexibility for guests, work, or hobbies. The manageable homesite provides low-maintenance appeal while still offering outdoor space to enjoy.
A smart opportunity in one of Carrollton’s most accessible pockets, close to major roads, lifestyle destinations, everyday conveniences, and the freedom of no HOA.
The refrigerator conveys with the home.
Disclaimer: Lot configuration and dimensions are estimates, not based on personal knowledge and come from a third party (Digital Map Products); therefore, you should not rely on the estimates and perform independent confirmation as to their accuracy
Ready to Sell your Home?
If you like this property and are also considering selling your current home now, you may find out how. Request your home selling analysis report featuring Recently Sold, Market Analysis, Home Valuations, and Market Update.
School information is computer generated and may not be accurate or current. Buyer must independently verify and confirm enrollment. Please contact the school district to determine the schools to which this property is zoned.












 Just listed
 Currency converter
 Add to calendar








 Share
Share


 Erase note
 You currently have no custom folders