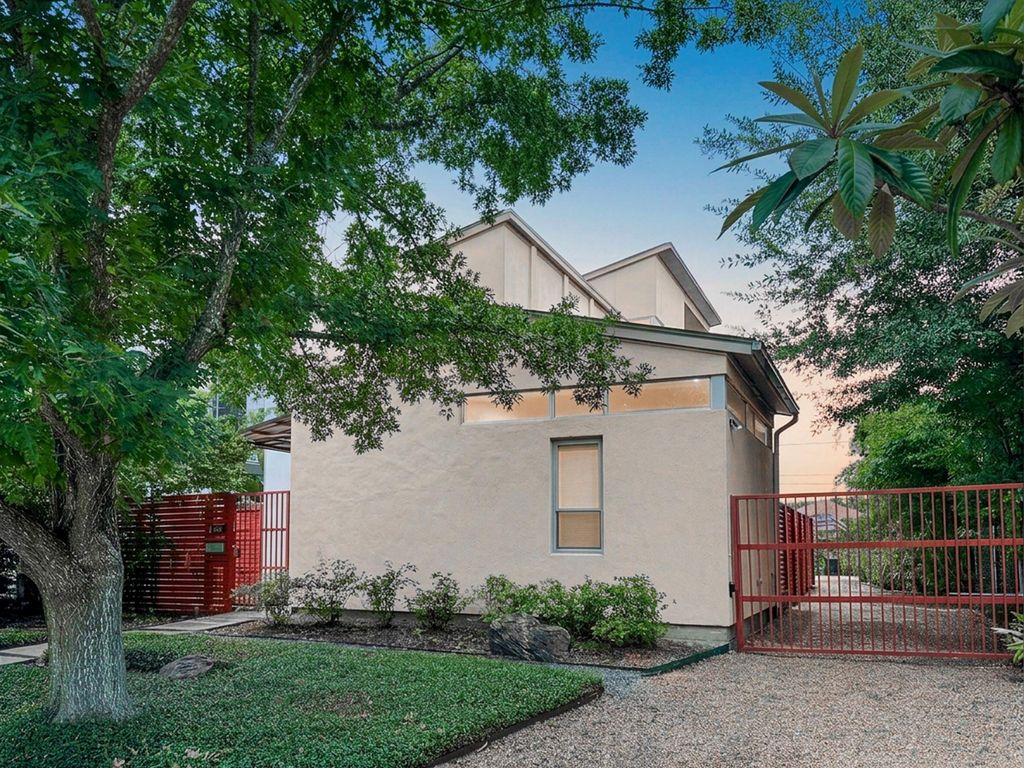
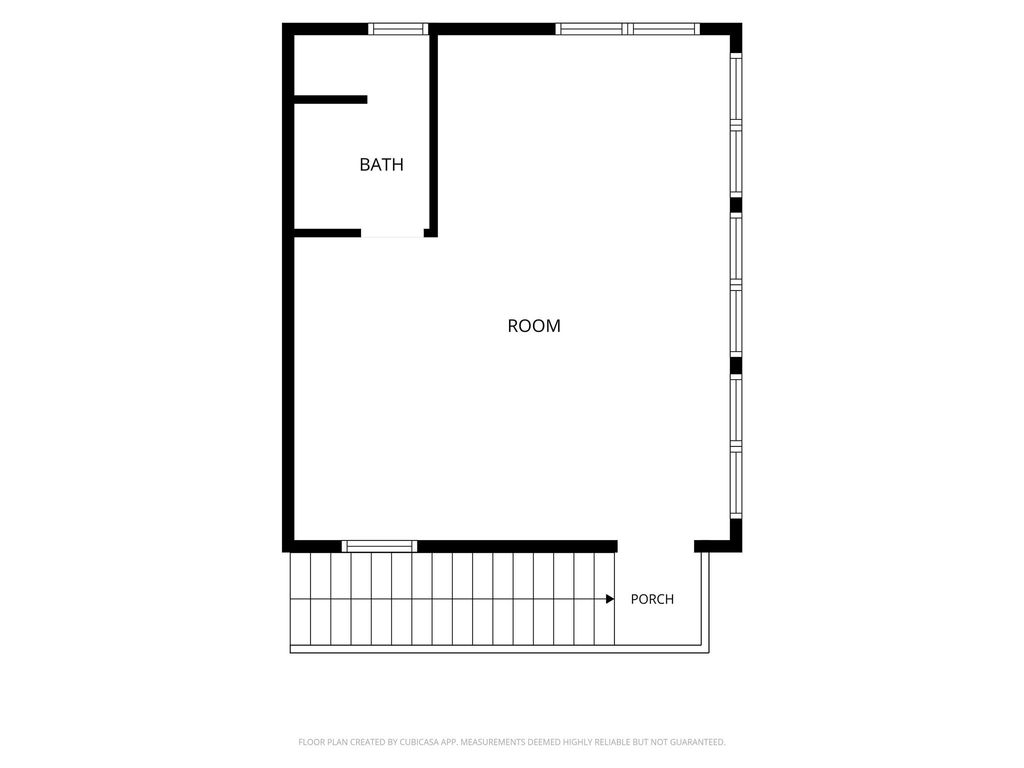
[[800]]1634 Marshall St is listed for sale at 1,175,000. The Single-Family property has 2 to 3 bedrooms, 2 Full Bathrooms, 1 Half Bathroom, 2424 square feet, and was built in 1998. The lot size is 6250 Square feet.[[500]]Architecturally distinctive contemporary custom home designed by renowned Houston architect Natalye Appel, ideally located in coveted Mandell Place. Dramatic entry opens to a library/flex space with built-ins and an impressive two-story living room with fireplace. Five sets of sliding Pella doors and expansive upper windows frame views of the beautifully renovated pool, creating exceptional indoor-outdoor living. Hardwood floors grace the living areas, dining room, and bedrooms, while the open-concept kitchen features polished stained concrete floors. An open staircase leads to a 2nd-floor flex area with a built-in desk, laundry, and guest bedroom. A separate 1-bedroom, 1-bath apartment above the garage adds 462 sq ft per HCAD and offers exceptional flexibility as guest quarters, art studio, office, or exercise space. Mandell Place lots are not sub-dividable, enhancing the rarity and appeal of this prime Montrose location near Downtown, the Medical Center, and The Galleria. Per Seller
Architecturally distinctive contemporary custom home designed by renowned Houston architect Natalye Appel, ideally located in coveted Mandell Place. Dramatic entry opens to a library/flex space with built-ins and an impressive two-story living room with fireplace. Five sets of sliding Pella doors and expansive upper windows frame views of the beautifully renovated pool, creating exceptional indoor-outdoor living. Hardwood floors grace the living areas, dining room, and bedrooms, while the open-concept kitchen features polished stained concrete floors. An open staircase leads to a 2nd-floor flex area with a built-in desk, laundry, and guest bedroom. A separate 1-bedroom, 1-bath apartment above the garage adds 462 sq ft per HCAD and offers exceptional flexibility as guest quarters, art studio, office, or exercise space. Mandell Place lots are not sub-dividable, enhancing the rarity and appeal of this prime Montrose location near Downtown, the Medical Center, and The Galleria. Per Seller
Disclaimer: Lot configuration and dimensions are estimates, not based on personal knowledge and come from a third party (Digital Map Products); therefore, you should not rely on the estimates and perform independent confirmation as to their accuracy
View neighborhood information
Ready to Sell your Home?
Request a complimentary home selling analysis featuring recently sold properties, market trends, home valuations and a personalized market update.
School information is computer generated and may not be accurate or current. Buyer must independently verify and confirm enrollment. Please contact the school district to determine the schools to which this property is zoned.










 Currency converter








 Share
Share


 Erase note
 You currently have no custom folders