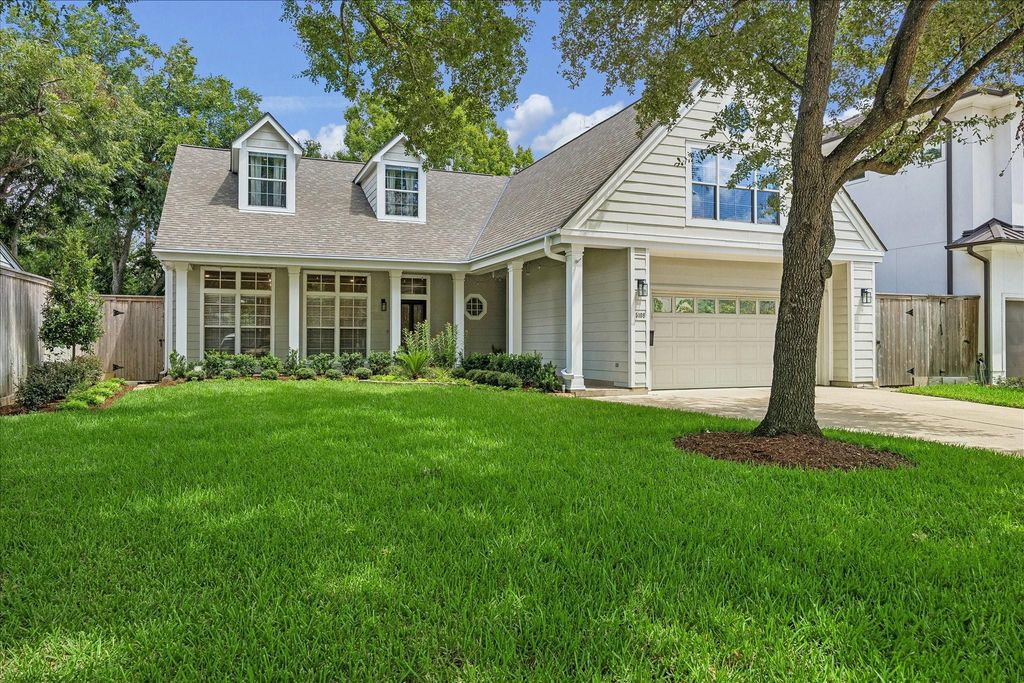
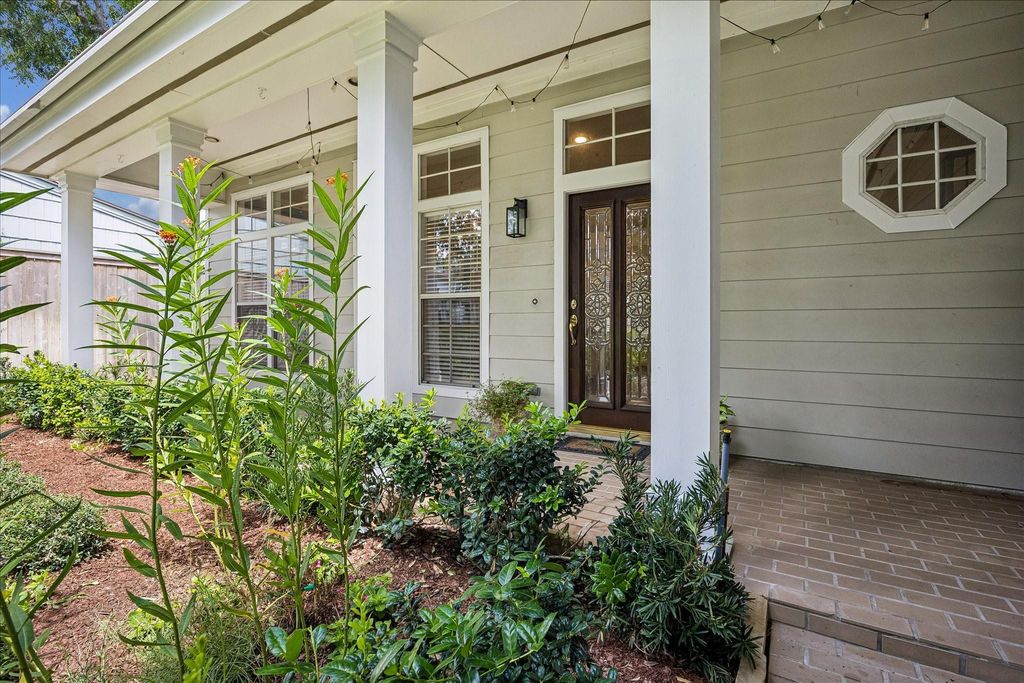
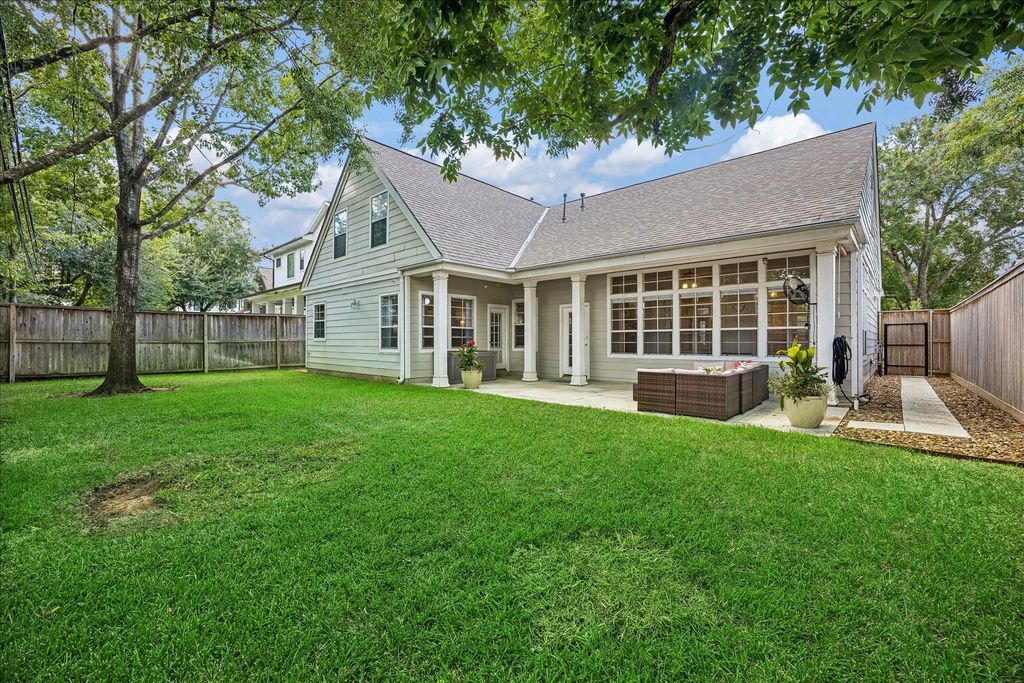
[[800]]5108 Aspen St is listed for sale at 1,150,000. The Single-Family property has 4 bedrooms, 4 Full Bathrooms, 3881 square feet, and was built in 1998. The lot size is 8255 Square feet.[[500]]Charming elevation rarely seen in Bellaire! A welcoming front porch lush landscaping offer immediate curb appeal. Inside, experience spacious living w/a sunny family room an open-concept kitchen flowing seamlessly into the dining living areas. The first floor features a private primary suite w/an adjacent study, perfect for a home office. A highly functional utility room includes a 4th bath, an extra pantry, an additional storage closet. Upstairs, discover a built-in workstation three generous bedrooms, including one large enough to serve as a second primary suite. All bathrooms are light, bright, generous in size. The backyard is a private oasis boasting an extended patio inviting shade trees. Unbeatable location in the heart of Bellairejust steps away from the park, pool, restaurants Condit Elementary(buyer to verify eligibility). This exceptional home perfectly combines timeless charm, desirable layout, premier convenience!Roof replaced in 2024.All info per seller
Charming elevation rarely seen in Bellaire! A welcoming front porch & lush landscaping offer immediate curb appeal. Inside, experience spacious living w/a sunny family room & an open-concept kitchen flowing seamlessly into the dining & living areas. The first floor features a private primary suite w/an adjacent study, perfect for a home office. A highly functional utility room includes a 4th bath, an extra pantry, & an additional storage closet. Upstairs, discover a built-in workstation & three generous bedrooms, including one large enough to serve as a second primary suite. All bathrooms are light, bright, & generous in size. The backyard is a private oasis boasting an extended patio & inviting shade trees. Unbeatable location in the heart of Bellaire—just steps away from the park, pool, restaurants & Condit Elementary(buyer to verify eligibility). This exceptional home perfectly combines timeless charm, desirable layout, & premier convenience!Roof replaced in 2024.All info per seller
Disclaimer: Lot configuration and dimensions are estimates, not based on personal knowledge and come from a third party (Digital Map Products); therefore, you should not rely on the estimates and perform independent confirmation as to their accuracy
View neighborhood information
Ready to Sell your Home?
Request a complimentary home selling analysis featuring recently sold properties, market trends, home valuations and a personalized market update.
School information is computer generated and may not be accurate or current. Buyer must independently verify and confirm enrollment. Please contact the school district to determine the schools to which this property is zoned.










 Just listed
 Currency converter








 Share
Share


 Erase note
 You currently have no custom folders