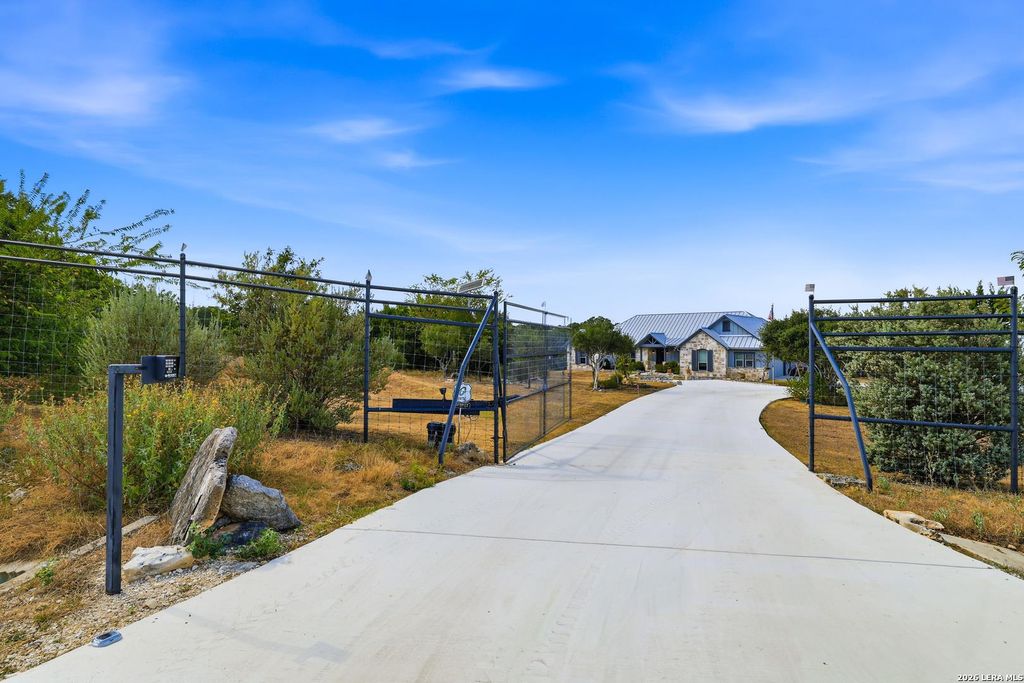
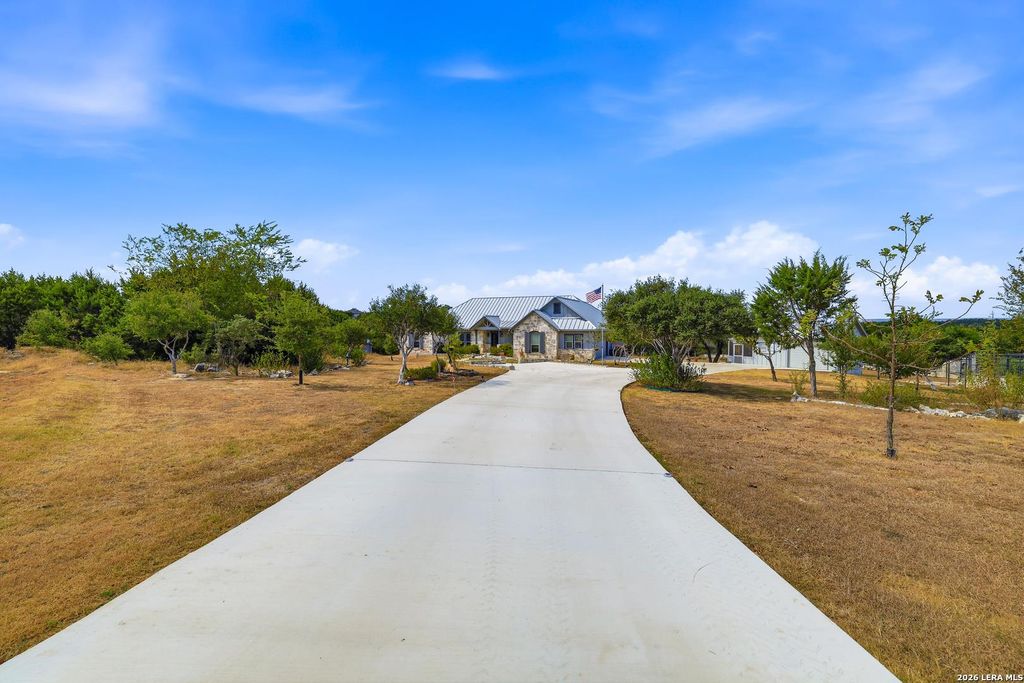
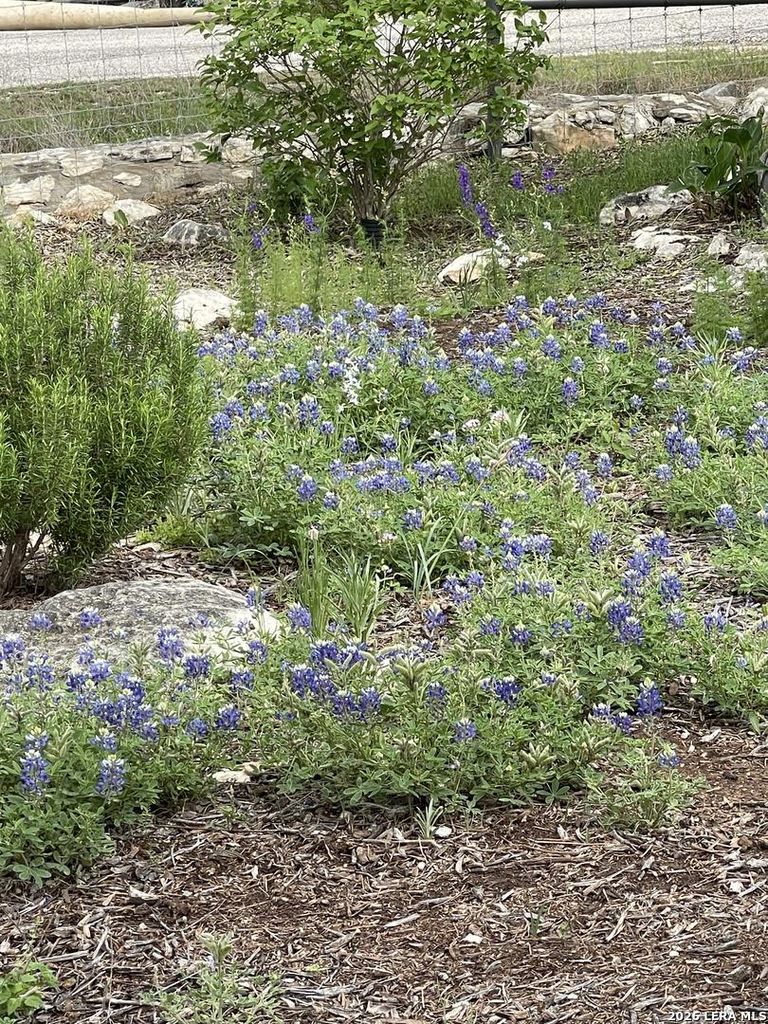
[[800]]317 WHITE OAK TRL is listed for sale at 776,000. The Single-Family property has 3 bedrooms, 2 Full Bathrooms, 1 Half Bathroom, 2174 square feet, and was built in 2002. The lot size is 3 Square feet.[[500]]Experience the privacy and beauty of the Texas Hill Country on this exceptional 3-bedroom, 2.5-bathroom home with a dedicated office, situated on over 3 acres at the end of a private cul-de-sac. Surrounded by a game-proof fence and accessed through a remote-controlled gate, this property offers a rare combination of space, privacy, and functionality. The stone exterior and standing-seam metal roof create a timeless Hill Country aesthetic, while the expansive wood deck provides the perfect setting to relax, entertain, or simply enjoy the peaceful surroundings and spacious backyard. A major plus is the separate matching workshop, complete with a one-car garage and screened-in porch. Whether you need a dedicated space for projects, hobbies, storage, or a home-based business, this versatile additional building adds tremendous value to the property. Inside, the home features an inviting open floor plan with tall ceilings and abundant natural light. The updated kitchen is designed f
Experience the privacy and beauty of the Texas Hill Country on this exceptional 3-bedroom, 2.5-bathroom home with a dedicated office, situated on over 3 acres at the end of a private cul-de-sac. Surrounded by a game-proof fence and accessed through a remote-controlled gate, this property offers a rare combination of space, privacy, and functionality. The stone exterior and standing-seam metal roof create a timeless Hill Country aesthetic, while the expansive wood deck provides the perfect setting to relax, entertain, or simply enjoy the peaceful surroundings and spacious backyard. A major plus is the separate matching workshop, complete with a one-car garage and screened-in porch. Whether you need a dedicated space for projects, hobbies, storage, or a home-based business, this versatile additional building adds tremendous value to the property. Inside, the home features an inviting open floor plan with tall ceilings and abundant natural light. The updated kitchen is designed f
MLS#
SA2013840
List Price
$776,000 ($357/Sqft.)
Listing Status
For Sale
Address
317 WHITE OAK TRL
City
Boerne
State
TX
Zip Code
78006
County
Kendall County
Subdivision
RIVER MOUNTAIN RANCH
Legal Description
River Mountain Ranch Section 2 Lot 532, 3.09 Acres
Disclaimer: Lot configuration and dimensions are estimates, not based on personal knowledge and come from a third party (Digital Map Products); therefore, you should not rely on the estimates and perform independent confirmation as to their accuracy
View neighborhood information
Ready to Sell your Home?
Request a complimentary home selling analysis featuring recently sold properties, market trends, home valuations and a personalized market update.
School information is computer generated and may not be accurate or current. Buyer must independently verify and confirm enrollment. Please contact the school district to determine the schools to which this property is zoned.










 Just listed
 Currency converter








 Share
Share


 Erase note
 You currently have no custom folders