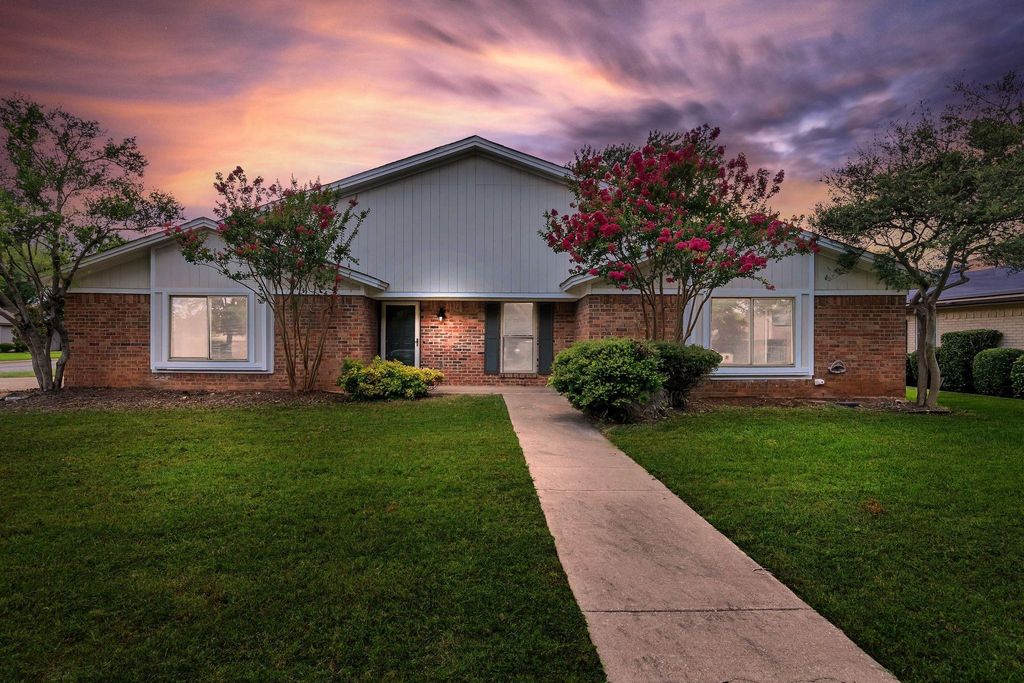
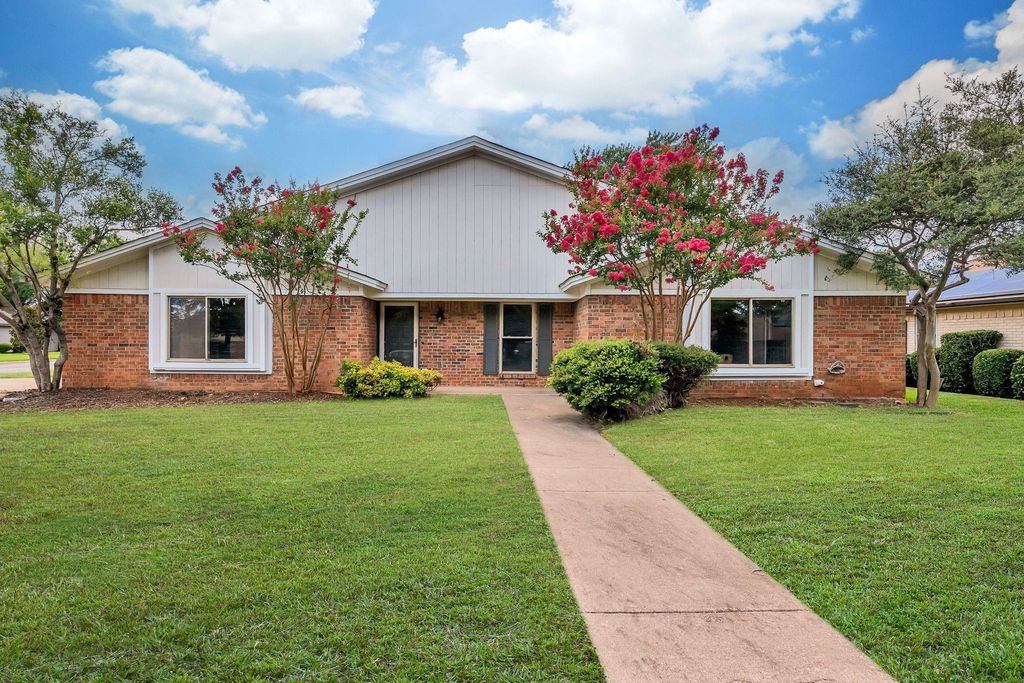
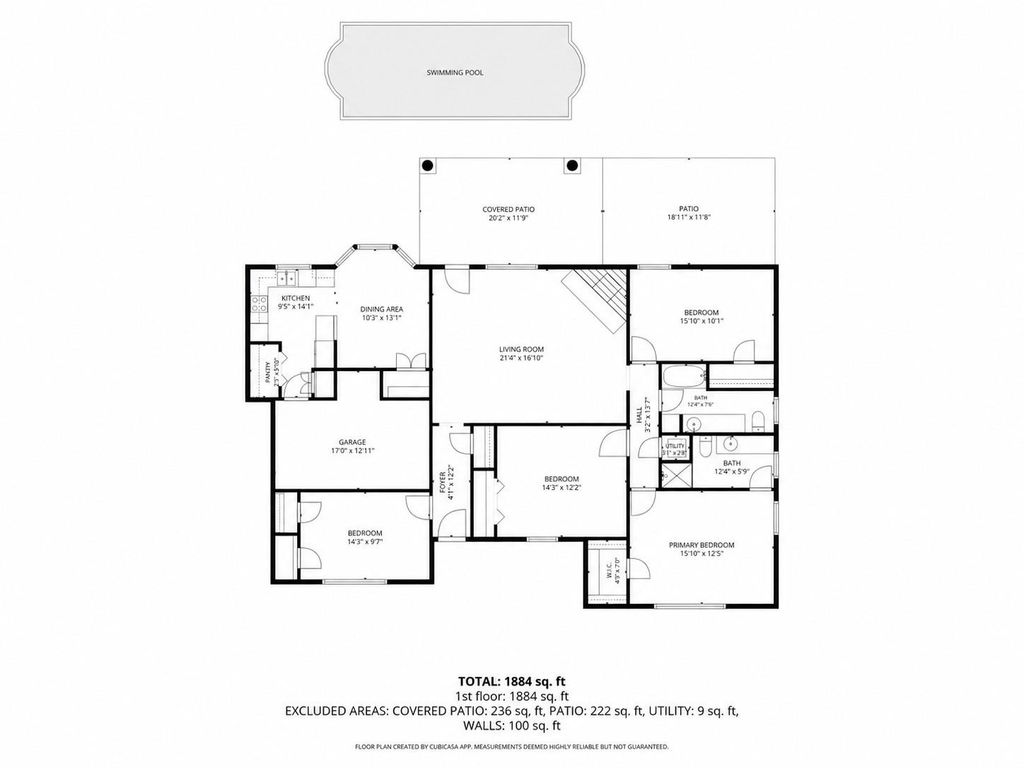
5501 Wood View St is listed for sale at $ 340,000. The Residential - Single Family property has 4 bedrooms, 2 Full Bathrooms, 1844 square feet and was built in 1979. The lot size is 0.206 Acres. BRWelcome to this beautifully maintained 4-bedroom, 2-bath home in the heart of North Richland Hills! Situated on an oversized corner lot, this spacious home offers an open-concept floor plan that’s perfect for everyday living and entertaining. Recent updates include fresh interior paint throughout and brand-new carpet, creating a clean, move-in-ready feel. The kitchen opens seamlessly to the living area featuring soaring vaulted ceilings and a cozy fireplace. Step outside to your private backyard oasis with a sparkling pool, covered patio, and newer pool equipment for added peace of mind. Additional highlights include energy-saving solar panels for lower utility costs, vinyl trim windows, generous yard space, and excellent access to major highways, shopping, dining, and entertainment. A wonderful combination of comfort, efficiency, and location—this home is ready for its next owner! *Grass has been edited in photos
Welcome to this beautifully maintained 4-bedroom, 2-bath home in the heart of North Richland Hills! Situated on an oversized corner lot, this spacious home offers an open-concept floor plan that's perfect for everyday living and entertaining. Recent updates include fresh interior paint throughout and brand-new carpet, creating a clean, move-in-ready feel. The kitchen opens seamlessly to the living area featuring soaring vaulted ceilings and a cozy fireplace. Step outside to your private backyard oasis with a sparkling pool, covered patio, and newer pool equipment for added peace of mind. Additional highlights include energy-saving solar panels for lower utility costs, vinyl trim windows, generous yard space, and excellent access to major highways, shopping, dining, and entertainment. A wonderful combination of comfort, efficiency, and location—this home is ready for its next owner! *Grass has been edited in photos
Disclaimer: Lot configuration and dimensions are estimates, not based on personal knowledge and come from a third party (Digital Map Products); therefore, you should not rely on the estimates and perform independent confirmation as to their accuracy
Ready to Sell your Home?
If you like this property and are also considering selling your current home now, you may find out how. Request your home selling analysis report featuring Recently Sold, Market Analysis, Home Valuations, and Market Update.
School information is computer generated and may not be accurate or current. Buyer must independently verify and confirm enrollment. Please contact the school district to determine the schools to which this property is zoned.











 Just listed
 Currency converter








 Share
Share


 Erase note
 You currently have no custom folders