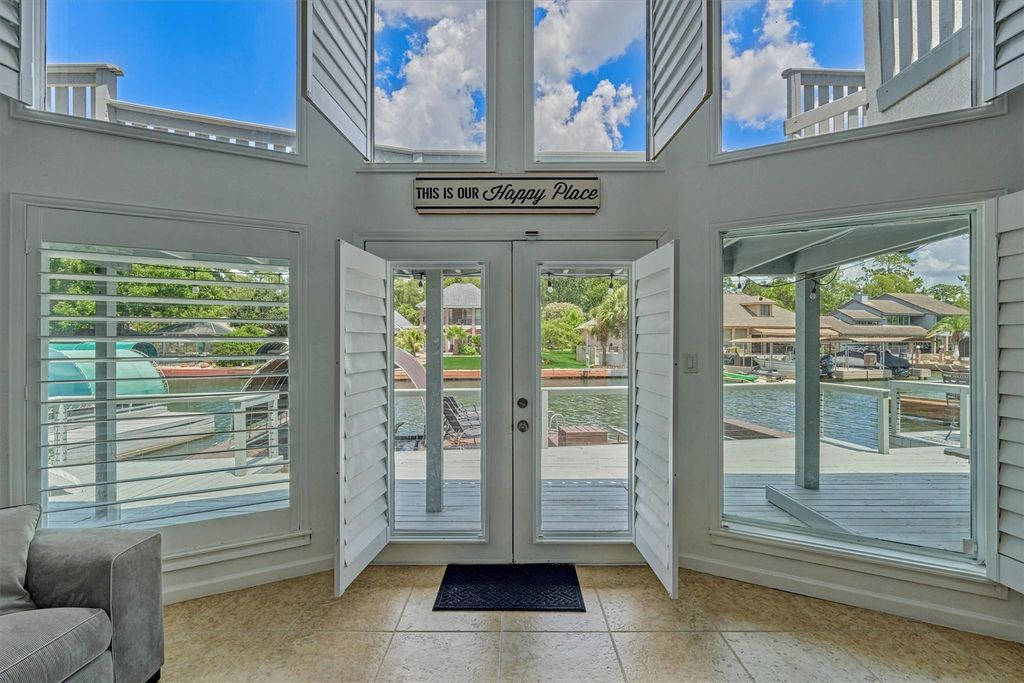
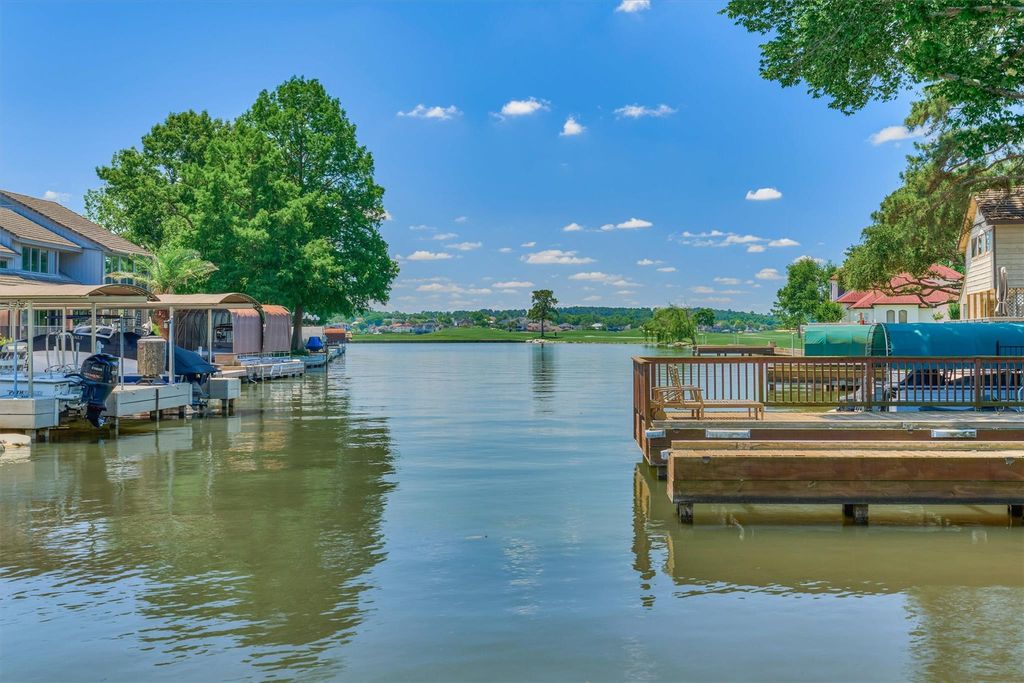
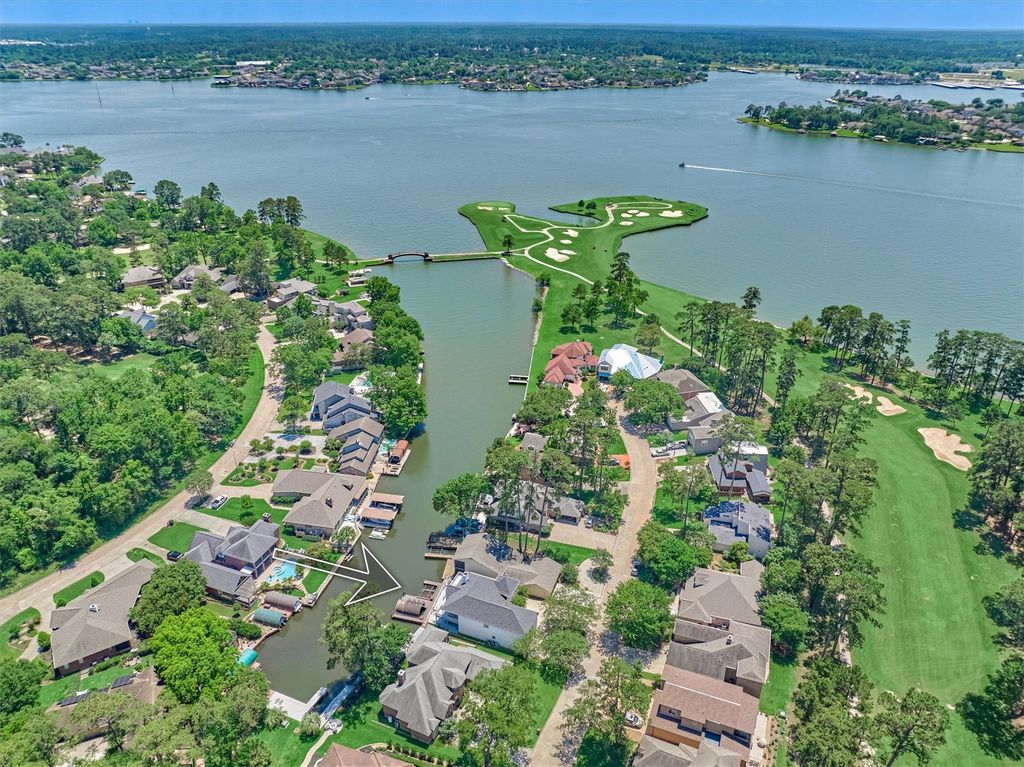
3142 Lazy Lake Ln is listed for sale at $ 925,000. The Single-Family property has 4 to 5 bedrooms, 3 Full Bathrooms, 2 Half Bathrooms, 3851 square feet and was built in 1985. The lot size is 5763 Square feet. BRExperience luxury waterfront living in Walden on Lake Conroe! Nestled beneath Walden’s iconic bridge near the Signature 13 golf hole, this stunning 4-bedroom, 3 full and 2 half bath home is situated on a wide, peaceful cove with direct Lake Conroe access. Designed for entertaining, the home features two primary suites, multiple living areas, and a dramatic two-story living room with a wall of windows showcasing breathtaking water views. The chef’s kitchen offers quartz countertops, Sub-Zero refrigerator, wall oven, cooktop, abundant cabinetry, and oversized utility room. Upstairs includes a spacious game room with wet bar and flexible guest accommodations. Outdoor amenities include an expansive deck, covered boat slip with lift, three jet ski slips, storage for water toys, and ideal waters for boating, fishing, kayaking, and paddleboarding. Turn-key with short-term rental potential.
Experience luxury waterfront living in Walden on Lake Conroe! Nestled beneath Walden’s iconic bridge near the Signature #13 golf hole, this stunning 4-bedroom, 3 full and 2 half bath home is situated on a wide, peaceful cove with direct Lake Conroe access. Designed for entertaining, the home features two primary suites, multiple living areas, and a dramatic two-story living room with a wall of windows showcasing breathtaking water views. The chef’s kitchen offers quartz countertops, Sub-Zero refrigerator, wall oven, cooktop, abundant cabinetry, and oversized utility room. Upstairs includes a spacious game room with wet bar and flexible guest accommodations. Outdoor amenities include an expansive deck, covered boat slip with lift, three jet ski slips, storage for water toys, and ideal waters for boating, fishing, kayaking, and paddleboarding. Turn-key with short-term rental potential.
1 Living Area, Breakfast Room, Entry, Formal Dining, Formal Living, Gameroom Up, Guest Suite, Living Area - 1st Floor, Living Area - 2nd Floor, Utility Room in House
Cooling
Central Electric
Heating
Central Electric
Connections
Electric Dryer Connections, Washer Connections
Dishwasher
Yes
Disposal
Yes
Ice Maker
Yes
Microwave
Yes
Oven
Convection Oven, Electric Oven
Range
Electric Cooktop
Energy Feature
Ceiling Fans, Digital Program Thermostat, Insulated/Low-E windows
Interior
Alarm System - Leased, Crown Molding, Dryer Included, Fire/Smoke Alarm, Formal Entry/Foyer, High Ceiling, Refrigerator Included, Washer Included, Wet Bar, Window Coverings, Wine/Beverage Fridge
Disclaimer: Lot configuration and dimensions are estimates, not based on personal knowledge and come from a third party (Digital Map Products); therefore, you should not rely on the estimates and perform independent confirmation as to their accuracy
Ready to Sell your Home?
If you like this property and are also considering selling your current home now, you may find out how. Request your home selling analysis report featuring Recently Sold, Market Analysis, Home Valuations, and Market Update.
School information is computer generated and may not be accurate or current. Buyer must independently verify and confirm enrollment. Please contact the school district to determine the schools to which this property is zoned.











 Just listed
 Currency converter








 Share
Share


 Erase note
 You currently have no custom folders