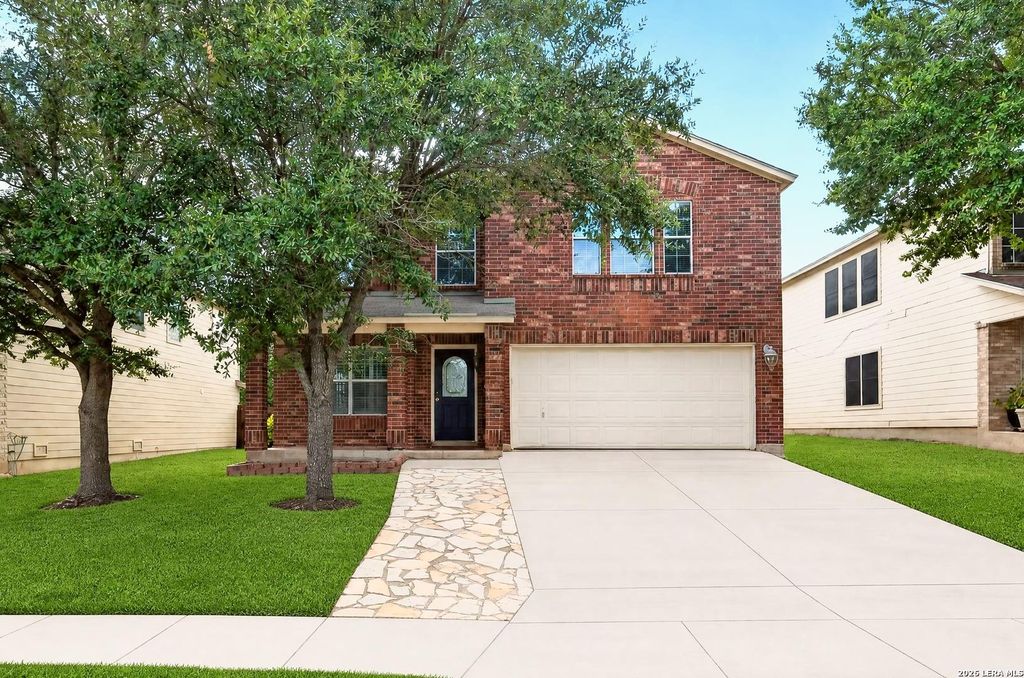
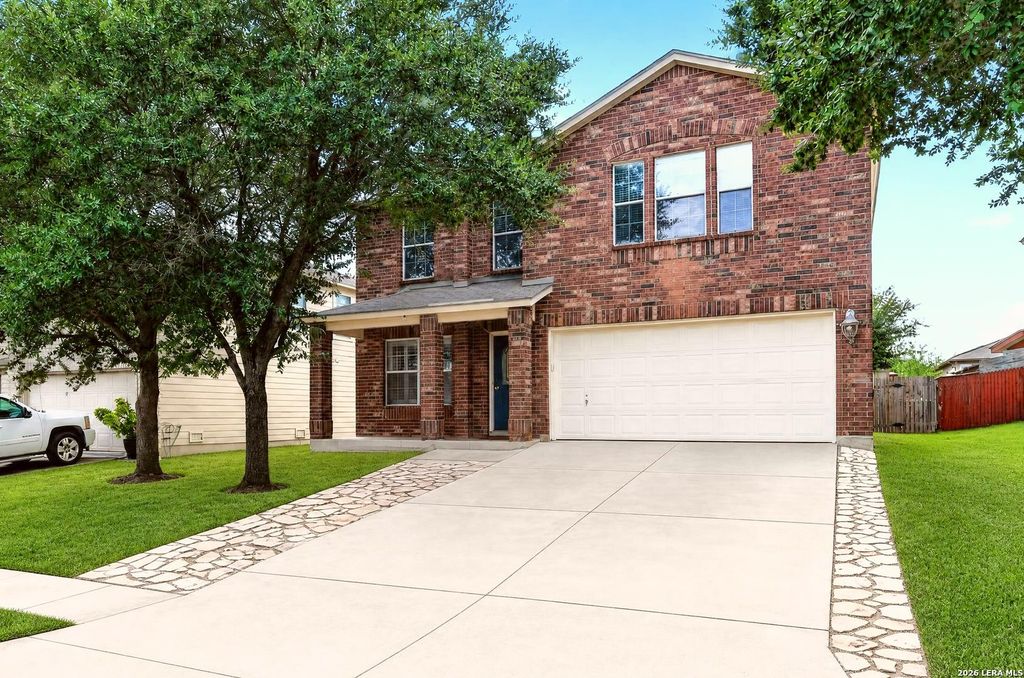
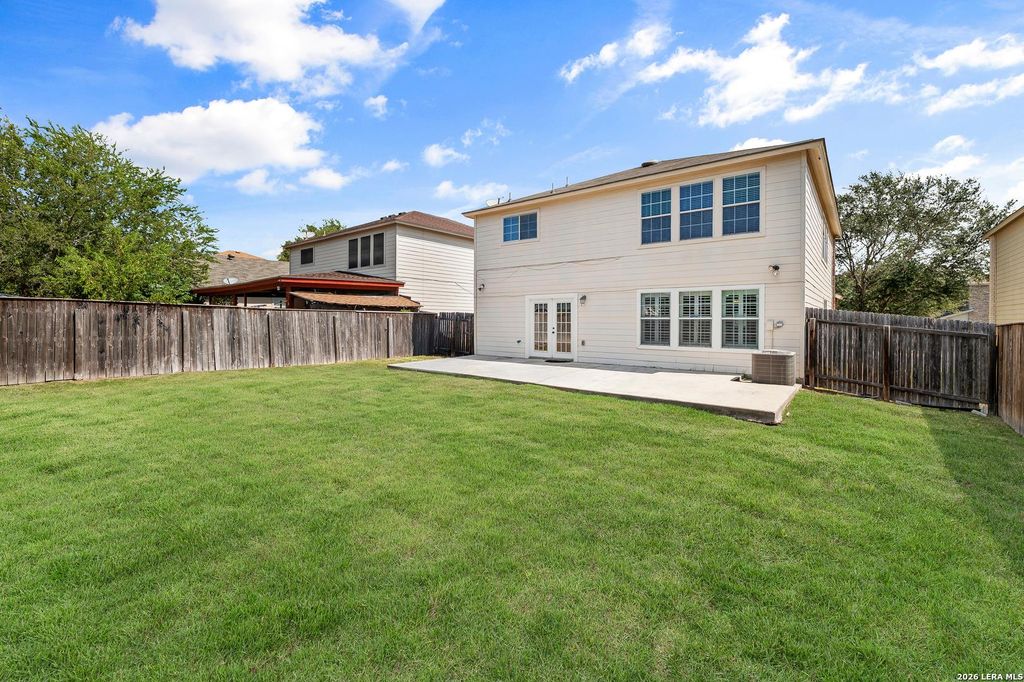
[[800]]7611 Cedar Farm is listed for sale at 278,000. The Single-Family property has 4 bedrooms, 2 Full Bathrooms, 1 Half Bathroom, 2645 square feet, and was built in 2005.[[500]]Room to live and space to entertain! This 4-bed, 2.5-bath two-story offers 2,645 sq ft with an open first floor that works for everyday life and weekend company. Living and dining flow together under plantation shutters, then open to a family room with long wall shelving that conveys. The kitchen keeps up-recently painted cabinets, generous counters, an eat-in area, and French doors to a large backyard and oversized patio ready for cookouts. Downstairs is easy living with tile, newly installed LVP, a half bath, and an indoor utility room. Upstairs, a spacious game room and four comfortable bedrooms sit on wood laminate throughout-no carpet. The location works as hard as the floor plan. Youll find 7611 Cedar Farm in Walzem Farms with a practical commute to JBSA-Randolph and Fort Sam Houston, plus quick access to Loop 410, I-35, Walzem Road, H-E-B, and Walmart. Windcrest, Live Oak, and The Forum are nearby. Less than 20 min. to the airport. Roof replaced in 2016. Buyer recei
Room to live and space to entertain! This 4-bed, 2.5-bath two-story offers 2,645 sq ft with an open first floor that works for everyday life and weekend company. Living and dining flow together under plantation shutters, then open to a family room with long wall shelving that conveys. The kitchen keeps up-recently painted cabinets, generous counters, an eat-in area, and French doors to a large backyard and oversized patio ready for cookouts. Downstairs is easy living with tile, newly installed LVP, a half bath, and an indoor utility room. Upstairs, a spacious game room and four comfortable bedrooms sit on wood laminate throughout-no carpet. The location works as hard as the floor plan. You'll find 7611 Cedar Farm in Walzem Farms with a practical commute to JBSA-Randolph and Fort Sam Houston, plus quick access to Loop 410, I-35, Walzem Road, H-E-B, and Walmart. Windcrest, Live Oak, and The Forum are nearby. Less than 20 min. to the airport. Roof replaced in 2016. Buyer recei
Disclaimer: Lot configuration and dimensions are estimates, not based on personal knowledge and come from a third party (Digital Map Products); therefore, you should not rely on the estimates and perform independent confirmation as to their accuracy
View neighborhood information
Ready to Sell your Home?
Request a complimentary home selling analysis featuring recently sold properties, market trends, home valuations and a personalized market update.
School information is computer generated and may not be accurate or current. Buyer must independently verify and confirm enrollment. Please contact the school district to determine the schools to which this property is zoned.










 Just listed
 Currency converter








 Share
Share


 Erase note
 You currently have no custom folders