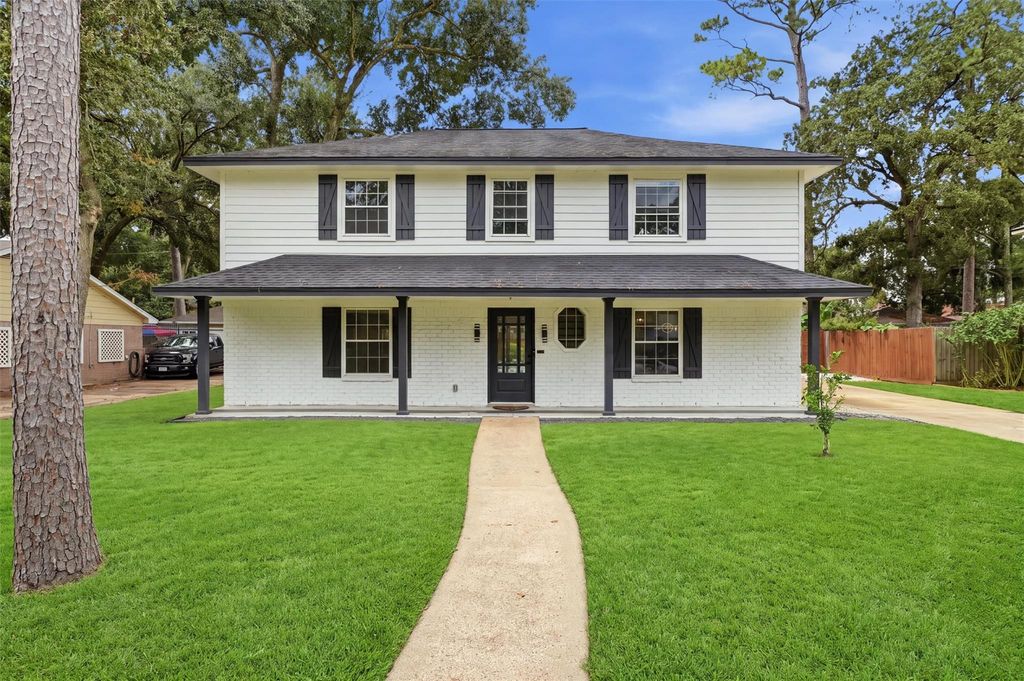
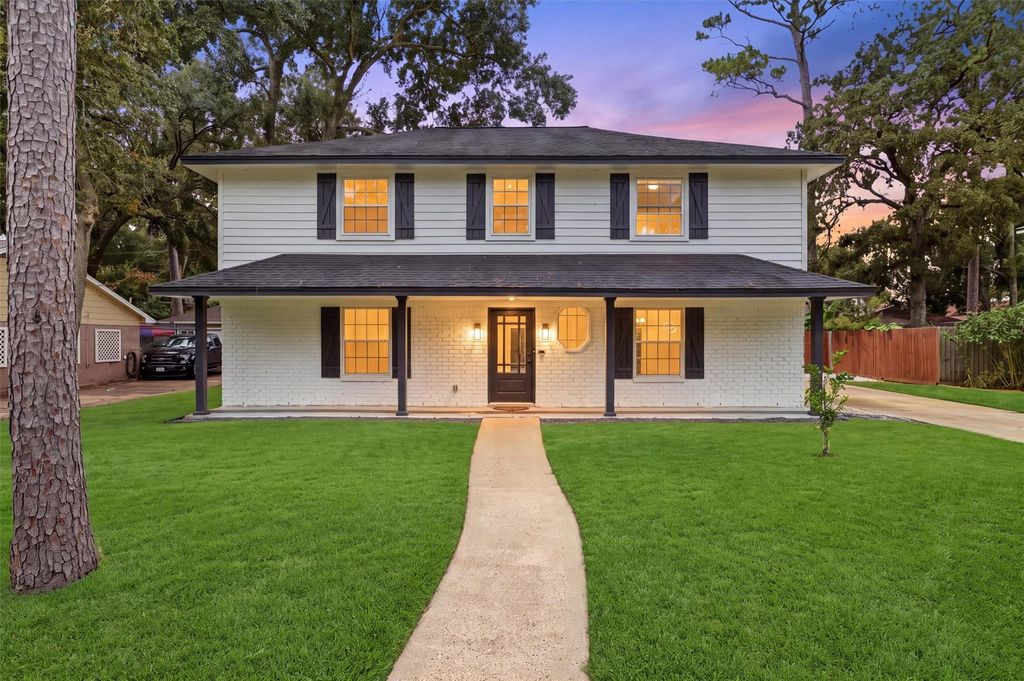
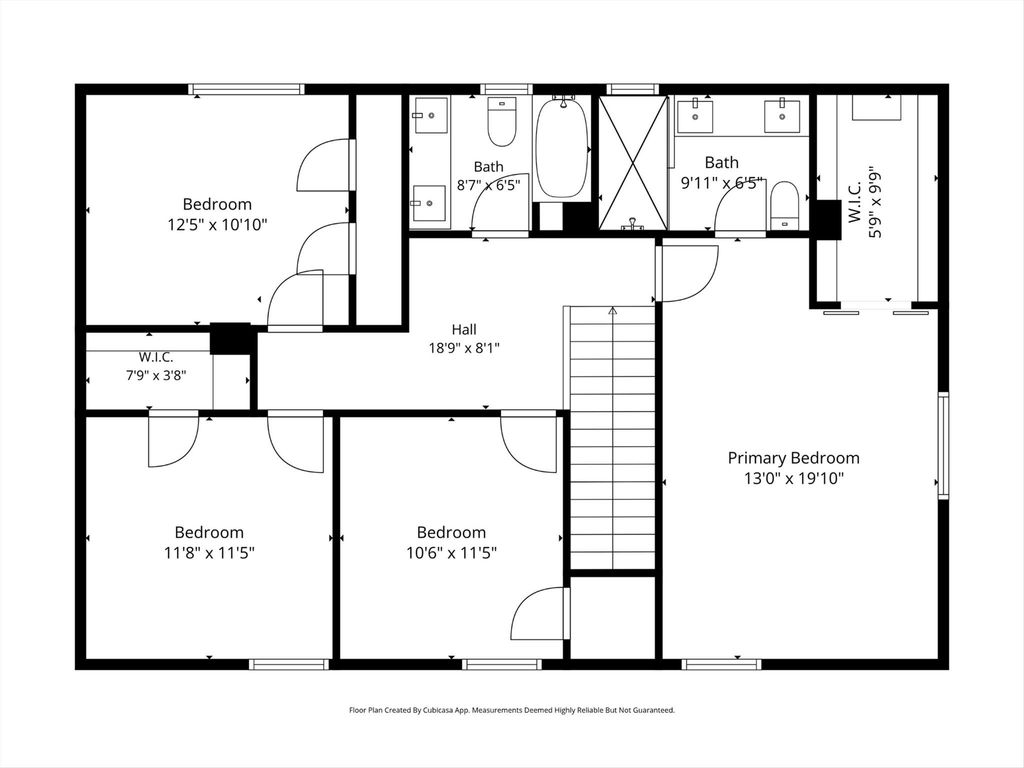
[[800]]12703 Rocky Hill Dr is listed for sale at 380,000. The Single-Family property has 4 bedrooms, 2 Full Bathrooms, 1 Half Bathroom, 2340 square feet, and was built in 1972. The lot size is 9360 Square feet.[[500]]Gorgeous remodeled 2-story home in Champions area! The open-concept living room features durable ceramic tile, recessed LED lighting, a sleek fireplace accent, and a solid oak staircase with iron railings. A kitchen offers quartz countertops, tile backsplash, soft-close cabinetry, updated stainless appliances, and a centerpiece island complete with a built-in wine rack and beverage cooler. Upstairs, the primary retreat showcases custom walk-in storage and a frameless glass walk-in shower, quartz dual vanity, and backlit mirrors. Major infrastructure upgrades include a whole-home PEX repipe, energy-efficient double pane windows, and updated electrical. Step outside to your private backyard oasis featuring a refreshed pool with color-changing LEDs, covered tiled patio, and replaced pool pump valve and filter system. Never flooded! Includes refrigerator and all-in-one washer/dryer. Prime access to FM 1960, SH-249, and Beltway 8! Dont miss out on this move-in ready home!
Gorgeous remodeled 2-story home in Champions area! The open-concept living room features durable ceramic tile, recessed LED lighting, a sleek fireplace accent, and a solid oak staircase with iron railings. A kitchen offers quartz countertops, tile backsplash, soft-close cabinetry, updated stainless appliances, and a centerpiece island complete with a built-in wine rack and beverage cooler. Upstairs, the primary retreat showcases custom walk-in storage and a frameless glass walk-in shower, quartz dual vanity, and backlit mirrors. Major infrastructure upgrades include a whole-home PEX repipe, energy-efficient double pane windows, and updated electrical. Step outside to your private backyard oasis featuring a refreshed pool with color-changing LEDs, covered tiled patio, and replaced pool pump valve and filter system. Never flooded! Includes refrigerator and all-in-one washer/dryer. Prime access to FM 1960, SH-249, and Beltway 8! Don't miss out on this move-in ready home!
Disclaimer: Lot configuration and dimensions are estimates, not based on personal knowledge and come from a third party (Digital Map Products); therefore, you should not rely on the estimates and perform independent confirmation as to their accuracy
View neighborhood information
Ready to Sell your Home?
Request a complimentary home selling analysis featuring recently sold properties, market trends, home valuations and a personalized market update.
School information is computer generated and may not be accurate or current. Buyer must independently verify and confirm enrollment. Please contact the school district to determine the schools to which this property is zoned.










 Currency converter








 Share
Share


 Erase note
 You currently have no custom folders