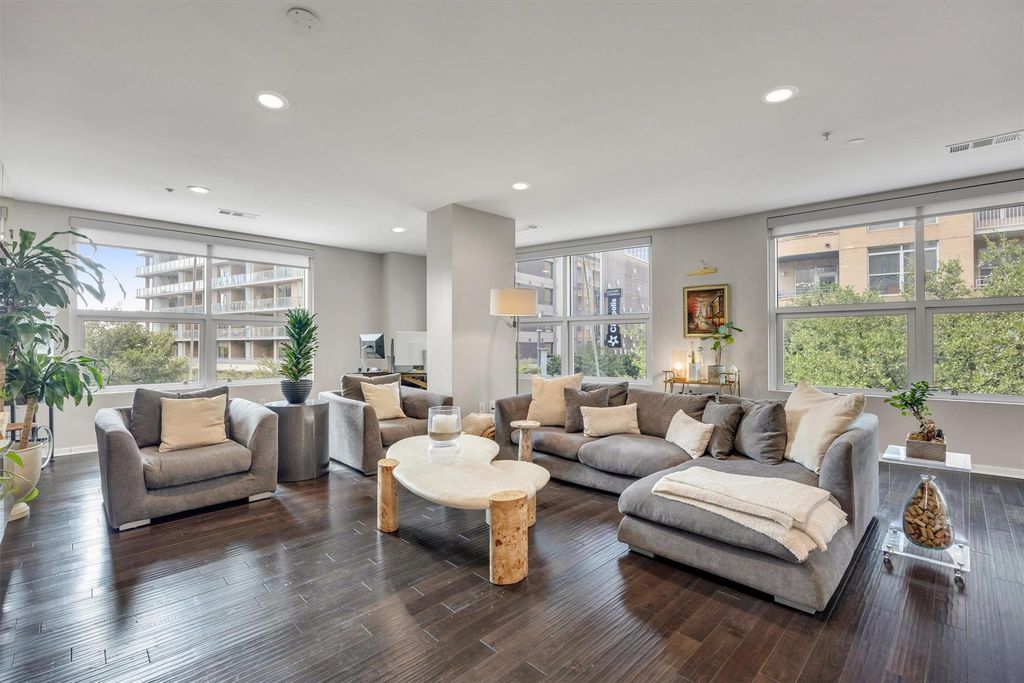
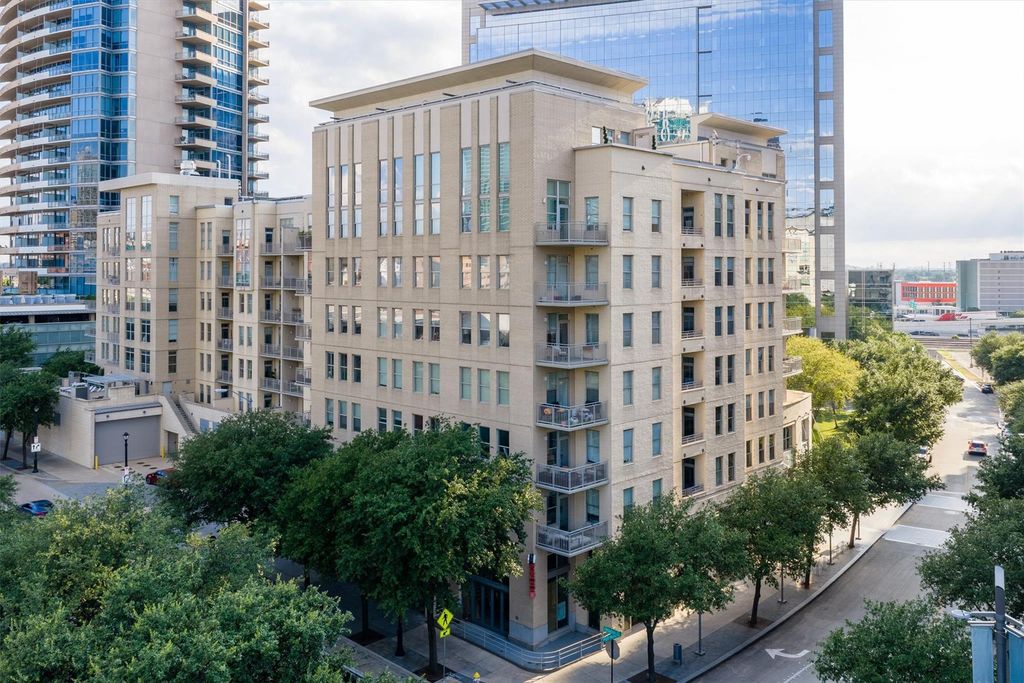
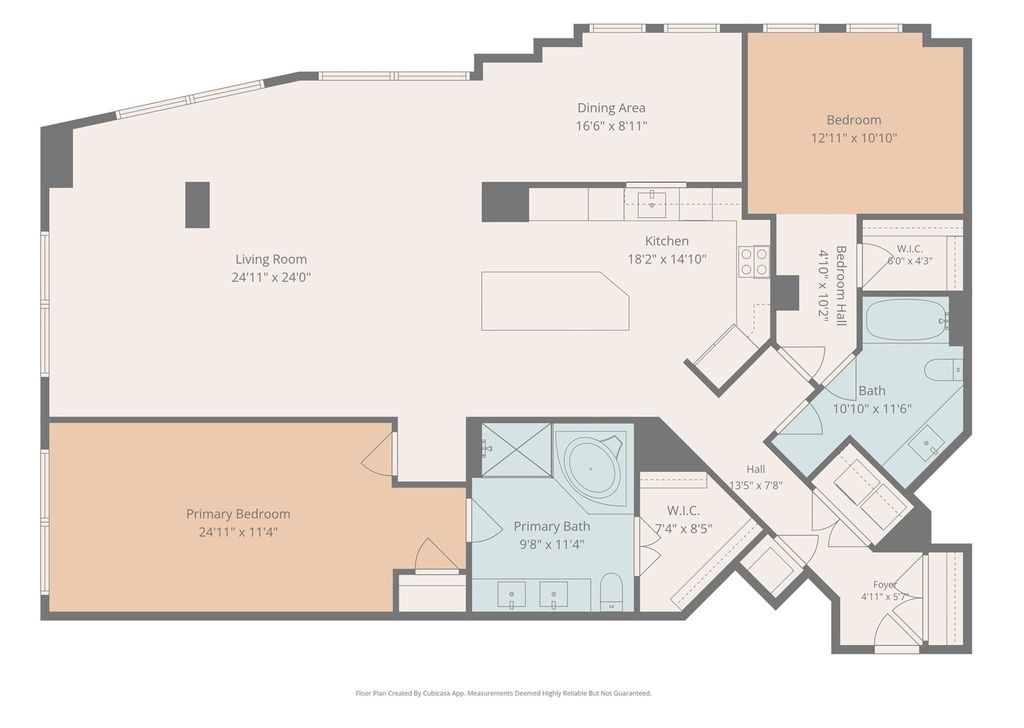
2323 N Houston St unit202 is listed for sale at $ 525,000. The Residential - Condo property has 2 bedrooms, 2 Full Bathrooms, 1784 square feet and was built in 2005. The lot size is 0.912 Acres. BRWelcome home to a special condo in the exciting center of Dallas. Almost 1,800 square feet of generous living spaces give opportunities for entertaining, home office, and more. 10 foot ceilings throughout and large windows afford natural light and tree top city views. 202 overlooks the neighborhood park with tall trees and green space, perfect for dog walks and time outdoors. The Terrace has 24 hr doorman and concierge, with a lobby lounge. Direct access underground garage with three assigned parking spaces and a private storage unit. Outdoor pool with sun deck, grilling and dining area, and an outdoor shower. The pool deck and gym amenities are on the same level as 202. Open floor plan with oversized living, dining, and kitchen. The kitchen features a quartz countertop waterfall island with seating for 4. Custom cabinetry, stainless steel appliances, and newer tile flooring in the kitchen. Since 2021 updates include paint, recessed lighting, carpet in bedrooms, wood flooring in living areas, window shades, ceiling fans, and more. The living room includes a built in media console with storage. The primary bedroom with park views has room for a seating area, ensuite bath, and linen closet. The primary bath with frameless glass shower, deep soaking tub, and dual sink vanity.
The convenience of Victory Park includes dining, entertainment, and shopping just down the street.
Welcome home to a special condo in the exciting center of Dallas. Almost 1,800 square feet of generous living spaces give opportunities for entertaining, home office, and more. 10 foot ceilings throughout and large windows afford natural light and tree top city views. #202 overlooks the neighborhood park with tall trees and green space, perfect for dog walks and time outdoors. The Terrace has 24 hr doorman and concierge, with a lobby lounge. Direct access underground garage with three assigned parking spaces and a private storage unit. Outdoor pool with sun deck, grilling and dining area, and an outdoor shower. The pool deck and gym amenities are on the same level as #202. Open floor plan with oversized living, dining, and kitchen. The kitchen features a quartz countertop waterfall island with seating for 4. Custom cabinetry, stainless steel appliances, and newer tile flooring in the kitchen. Since 2021 updates include paint, recessed lighting, carpet in bedrooms, wood flooring in living areas, window shades, ceiling fans, and more. The living room includes a built in media console with storage. The primary bedroom with park views has room for a seating area, ensuite bath, and linen closet. The primary bath with frameless glass shower, deep soaking tub, and dual sink vanity.
The convenience of Victory Park includes dining, entertainment, and shopping just down the street.
Dishwasher, Disposal, Electric Cooktop, Electric Oven, Electric Water Heater, Microwave, Refrigerator, Vented Exhaust Fan
Security System
Fire Alarm,Fire Sprinkler System,Gated Community
Interior
Built-in Features, Cable TV Available, Chandelier, Decorative Lighting, Eat-in Kitchen, High Speed Internet Available, Kitchen Island, Walk-In Closet(s)
Disclaimer: Lot configuration and dimensions are estimates, not based on personal knowledge and come from a third party (Digital Map Products); therefore, you should not rely on the estimates and perform independent confirmation as to their accuracy
Ready to Sell your Home?
If you like this property and are also considering selling your current home now, you may find out how. Request your home selling analysis report featuring Recently Sold, Market Analysis, Home Valuations, and Market Update.
School information is computer generated and may not be accurate or current. Buyer must independently verify and confirm enrollment. Please contact the school district to determine the schools to which this property is zoned.











 Just listed
 Currency converter








 Share
Share


 Erase note
 You currently have no custom folders