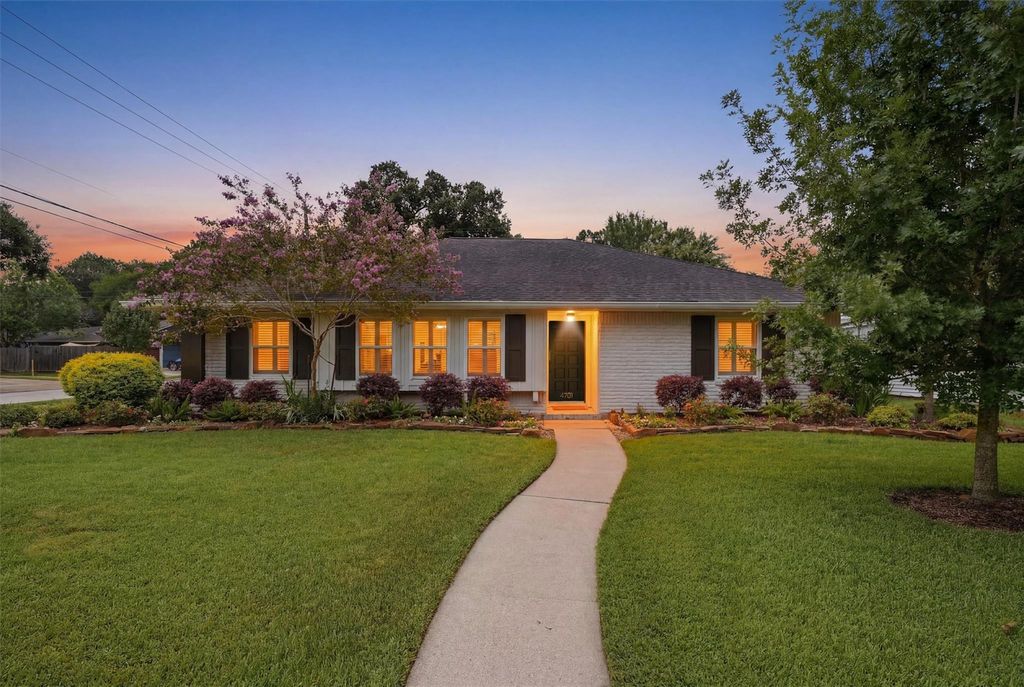
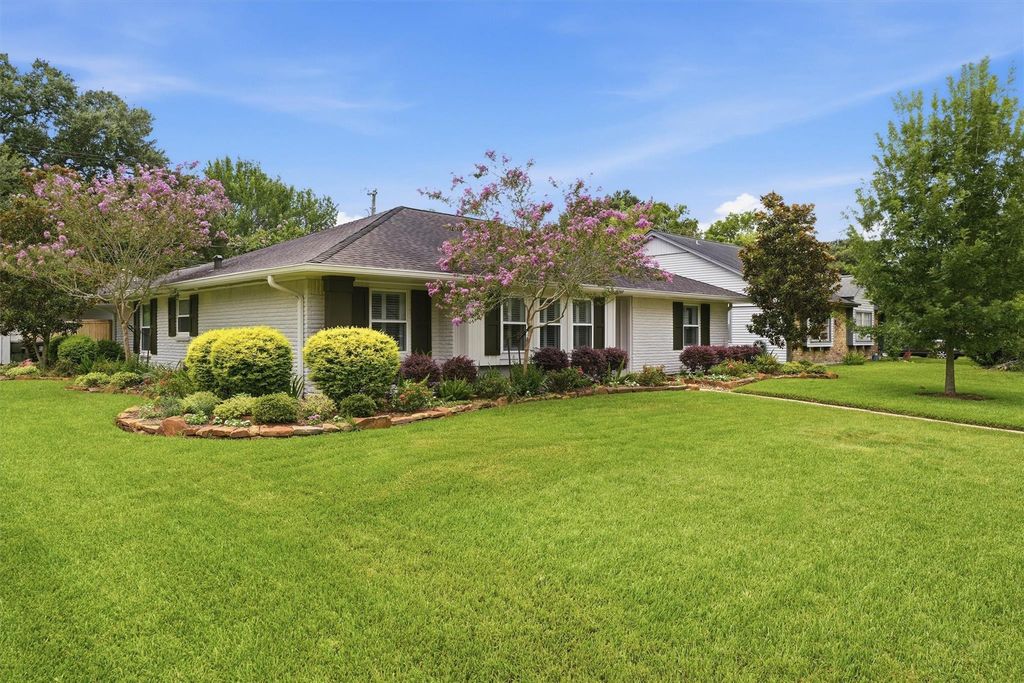
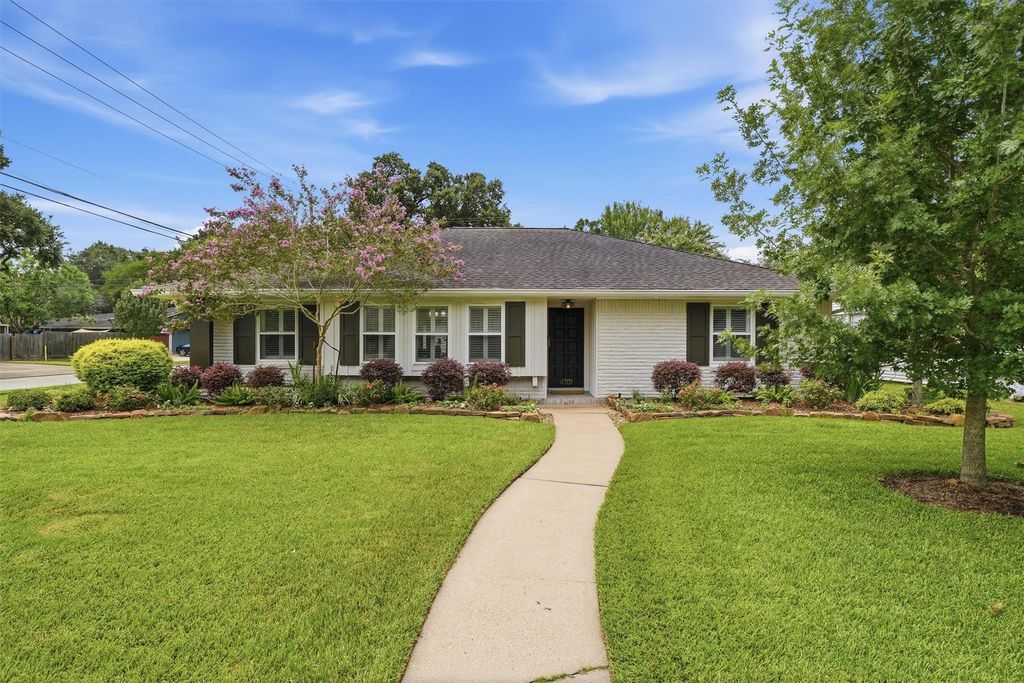
4701 Hummingbird St is listed for sale at $ 535,000. The Single-Family property has 3 bedrooms, 2 Full Bathrooms, 1968 square feet and was built in 1955. The lot size is 8475 Square feet. BRFinally, the home that checks all the boxes: 3 bedrooms plus a study, an open-concept floorplan, a spacious covered back patio overlooking the backyard, beautifully remodeled kitchen and bathroom, and an extensive list of updates that’s hard to match. Gutted and remodeled in 2017, this home offers peace of mind with a full electrical rewire, PEX plumbing, all under-slab sewer lines rerouted with PVC, a completely replaced HVAC system, new attic insulation, double-pane windows with plantation shutters, and so much more. Designed for everyday living, the open layout keeps everyone connected and extends to the covered patio, where there’s plenty of room to unwind after a long day. With the major systems already updated, you can spend less time worrying about projects and more time making memories. Nestled in the established Willowbend area, conveniently located just minutes from the Texas Medical Center, Galleria, and Downtown.
Finally, the home that checks all the boxes: 3 bedrooms plus a study, an open-concept floorplan, a spacious covered back patio overlooking the backyard, beautifully remodeled kitchen and bathroom, and an extensive list of updates that's hard to match. Gutted and remodeled in 2017, this home offers peace of mind with a full electrical rewire, PEX plumbing, all under-slab sewer lines rerouted with PVC, a completely replaced HVAC system, new attic insulation, double-pane windows with plantation shutters, and so much more. Designed for everyday living, the open layout keeps everyone connected and extends to the covered patio, where there's plenty of room to unwind after a long day. With the major systems already updated, you can spend less time worrying about projects and more time making memories. Nestled in the established Willowbend area, conveniently located just minutes from the Texas Medical Center, Galleria, and Downtown.
All Bedrooms Down,En-Suite Bath,Primary Bed - 1st Floor,Walk-In Closet
Kitchen Description
Breakfast Bar,Island w/o Cooktop,Kitchen open to Family Room,Pantry
Room Description
1 Living Area, Family Room, Formal Dining, Home Office/Study, Kitchen/Dining Combo, Living Area - 1st Floor, Living/Dining Combo, Utility Room in House
Cooling
Central Electric, Zoned
Heating
Central Gas, Zoned
Connections
Electric Dryer Connections, Washer Connections
Compactor
No
Dishwasher
Yes
Disposal
Yes
Ice Maker
No
Microwave
Yes
Oven
Gas Oven, Single Oven
Range
Gas Range
Energy Feature
Ceiling Fans, Digital Program Thermostat, Insulated/Low-E windows, Insulation - Blown Cellulose, North/South Exposure
Disclaimer: Lot configuration and dimensions are estimates, not based on personal knowledge and come from a third party (Digital Map Products); therefore, you should not rely on the estimates and perform independent confirmation as to their accuracy
Ready to Sell your Home?
If you like this property and are also considering selling your current home now, you may find out how. Request your home selling analysis report featuring Recently Sold, Market Analysis, Home Valuations, and Market Update.
School information is computer generated and may not be accurate or current. Buyer must independently verify and confirm enrollment. Please contact the school district to determine the schools to which this property is zoned.











 Just listed
 Currency converter








 Share
Share


 Erase note
 You currently have no custom folders