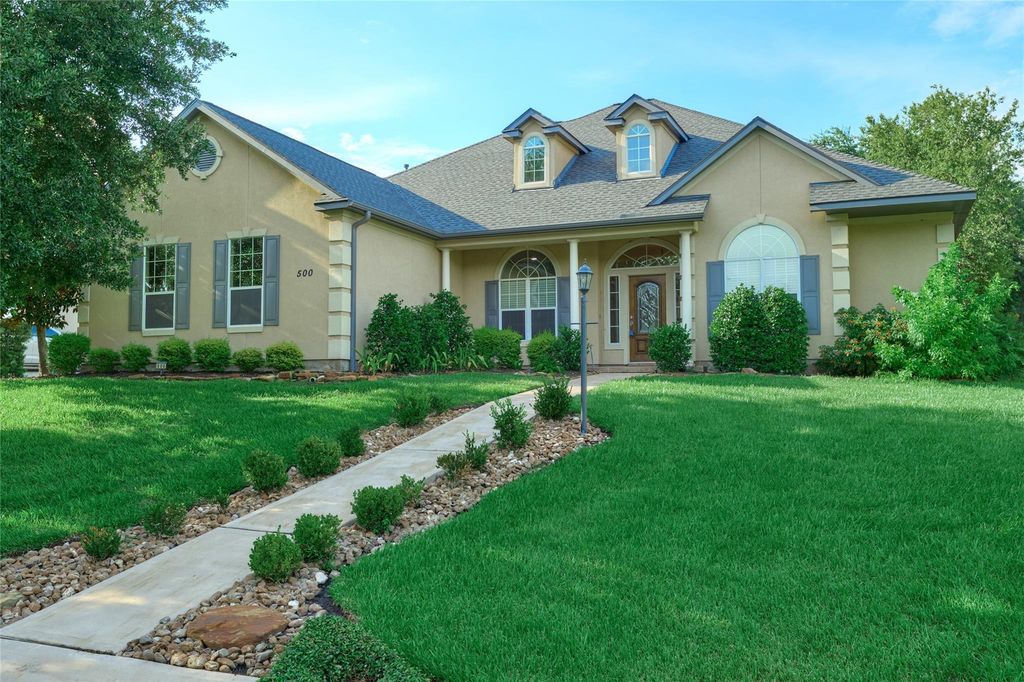
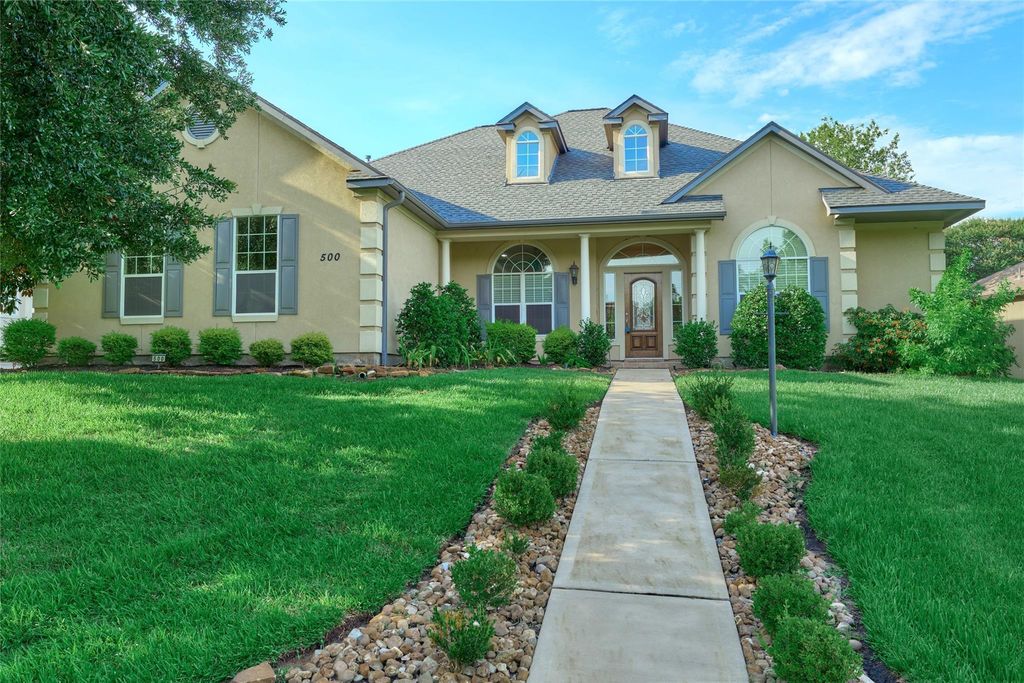
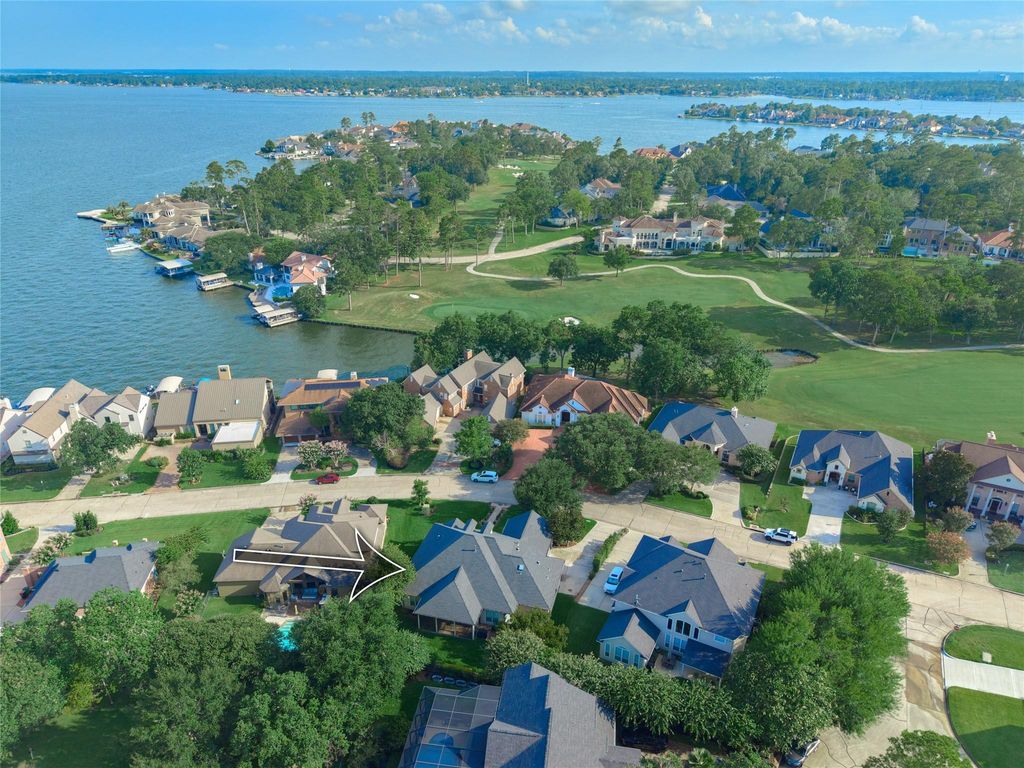
500 Edgewood Dr is listed for sale at $ 400,000. The Single-Family property has 3 to 4 bedrooms, 2 Full Bathrooms, 1 Half Bathroom, 2460 square feet and was built in 2005. The lot size is 10337 Square feet. BRTimeless, elevated custom home in gated, golf course community w/controlled access. This elegant home features a wide foyer, home office w/French doors, custom built-ins, high ceilings, crown molding, accent lighting, ss speakers, walls of windows, plantation shutters, sprinkler system, enclosed back patio. Kitchen features cabinet lighting, built-in fridge, gas cooktop, island and extended bar. Split floor plan offers privacy for primary suite with bow/compass windows surrounding a spacious, relaxing sitting area w/natural light. Primary en suite bath features free standing soaking tub under large window. Additional desirables include double sinks, extended mirror and cabinetry w/vanity area and additional storage opportunities. Walk in closet has large window, custom built-ins include shelves, pull down hanging bars, drawers, seating and cubbies to allow for organizing essentials. Second beds share en suite Jack/Jill bath, walk in closets w/storage. *All appliances included*
Timeless, elevated custom home in gated, golf course community w/controlled access. This elegant home features a wide foyer, home office w/French doors, custom built-ins, high ceilings, crown molding, accent lighting, ss speakers, walls of windows, plantation shutters, sprinkler system, enclosed back patio. Kitchen features cabinet lighting, built-in fridge, gas cooktop, island and extended bar. Split floor plan offers privacy for primary suite with bow/compass windows surrounding a spacious, relaxing sitting area w/natural light. Primary en suite bath features free standing soaking tub under large window. Additional desirables include double sinks, extended mirror and cabinetry w/vanity area and additional storage opportunities. Walk in closet has large window, custom built-ins include shelves, pull down hanging bars, drawers, seating and cubbies to allow for organizing essentials. Second beds share en suite Jack/Jill bath, walk in closets w/storage. *All appliances included*
Disclaimer: Lot configuration and dimensions are estimates, not based on personal knowledge and come from a third party (Digital Map Products); therefore, you should not rely on the estimates and perform independent confirmation as to their accuracy
Ready to Sell your Home?
If you like this property and are also considering selling your current home now, you may find out how. Request your home selling analysis report featuring Recently Sold, Market Analysis, Home Valuations, and Market Update.
School information is computer generated and may not be accurate or current. Buyer must independently verify and confirm enrollment. Please contact the school district to determine the schools to which this property is zoned.











 Just listed
 Currency converter








 Share
Share


 Erase note
 You currently have no custom folders