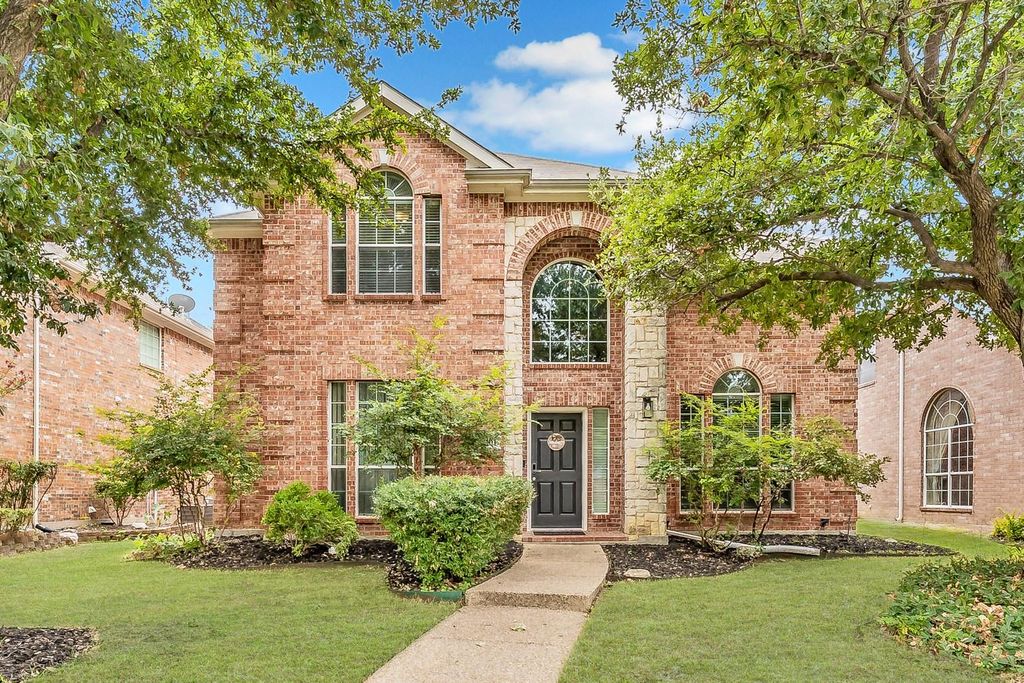
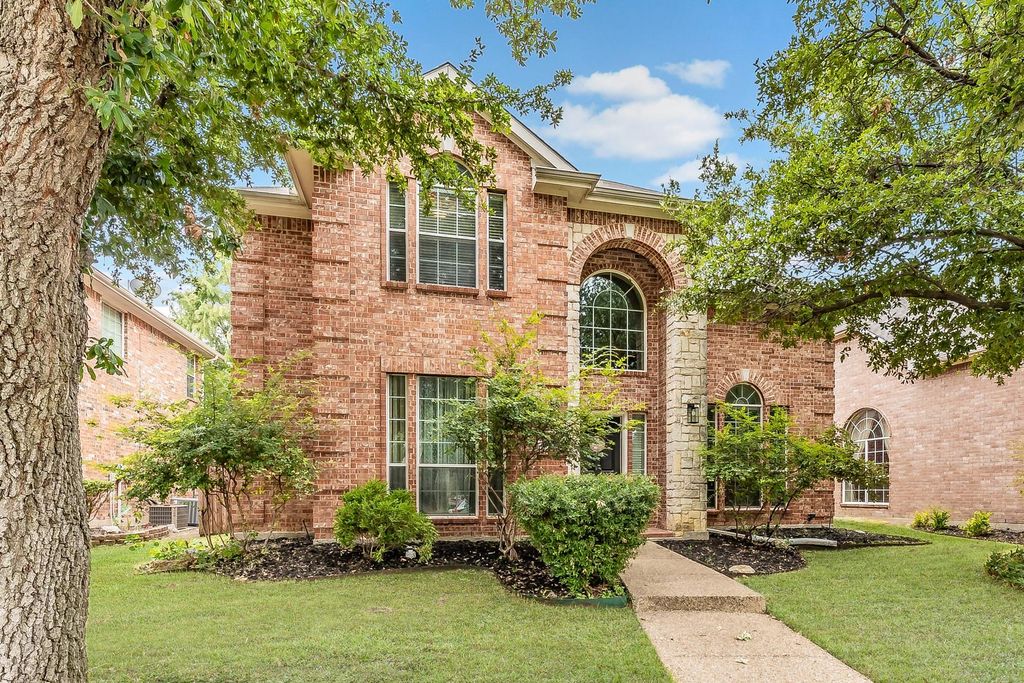
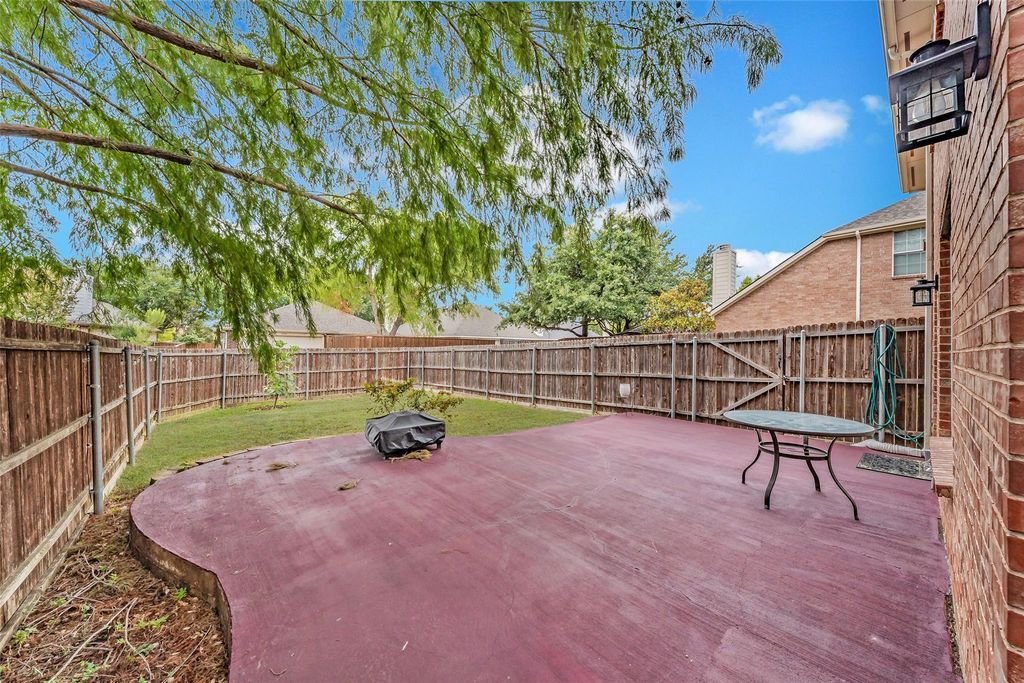
[[800]]12361 Hawk Creek Dr is listed for sale at 495,000. The Residential - Single Family property has 3 bedrooms, 2 Full Bathrooms, 1 Half Bathroom, 2431 square feet, and was built in 2003. The lot size is 5880.6 Square feet.[[500]]Located in the highly sought-after Grayhawk subdivision and within Frisco ISD, this beautiful east-facing home offers a fantastic location with convenient access to both Frisco and Little Elm. Step inside to a welcoming vaulted entry and spacious living and dining areas designed for everyday living and entertaining. The beautifully updated kitchen features quartz countertops, stainless steel appliances, white cabinetry, ample counter space, and an open layout that flows seamlessly into the main living areas. Custom touches throughout the home include wrought-iron stair spindles, an updated fireplace mantle, decorative finish work in the dining area, and beautiful flooring that adds warmth and character.The home also features a versatile bonus space that can easily be customized to fit your lifestyle. Create a private home office, fitness room, creative studio, hobby space, playroom, or personal retreatthe flexible layout offers endless possibilities for work, wellness, hobbies, or relaxation.All bedrooms are conveniently located upstairs, providing separation between the living and sleeping spaces. Step outside to a large backyard with an oversized patio offering plenty of room for entertaining, grilling, relaxing, or creating your own outdoor retreat.With its updated kitchen, spacious living areas, flexible bonus space, generous backyard, desirable Grayhawk location, and Frisco ISD schools, this home offers an excellent combination of comfort, versatility, style, and convenience.
Located in the highly sought-after Grayhawk subdivision and within Frisco ISD, this beautiful east-facing home offers a fantastic location with convenient access to both Frisco and Little Elm. Step inside to a welcoming vaulted entry and spacious living and dining areas designed for everyday living and entertaining. The beautifully updated kitchen features quartz countertops, stainless steel appliances, white cabinetry, ample counter space, and an open layout that flows seamlessly into the main living areas. Custom touches throughout the home include wrought-iron stair spindles, an updated fireplace mantle, decorative finish work in the dining area, and beautiful flooring that adds warmth and character.
The home also features a versatile bonus space that can easily be customized to fit your lifestyle. Create a private home office, fitness room, creative studio, hobby space, playroom, or personal retreat—the flexible layout offers endless possibilities for work, wellness, hobbies, or relaxation.
All bedrooms are conveniently located upstairs, providing separation between the living and sleeping spaces. Step outside to a large backyard with an oversized patio offering plenty of room for entertaining, grilling, relaxing, or creating your own outdoor retreat.
With its updated kitchen, spacious living areas, flexible bonus space, generous backyard, desirable Grayhawk location, and Frisco ISD schools, this home offers an excellent combination of comfort, versatility, style, and convenience.
Disclaimer: Lot configuration and dimensions are estimates, not based on personal knowledge and come from a third party (Digital Map Products); therefore, you should not rely on the estimates and perform independent confirmation as to their accuracy
View neighborhood information
Ready to Sell your Home?
Request a complimentary home selling analysis featuring recently sold properties, market trends, home valuations and a personalized market update.
School information is computer generated and may not be accurate or current. Buyer must independently verify and confirm enrollment. Please contact the school district to determine the schools to which this property is zoned.










 Currency converter








 Share
Share


 Erase note
 You currently have no custom folders