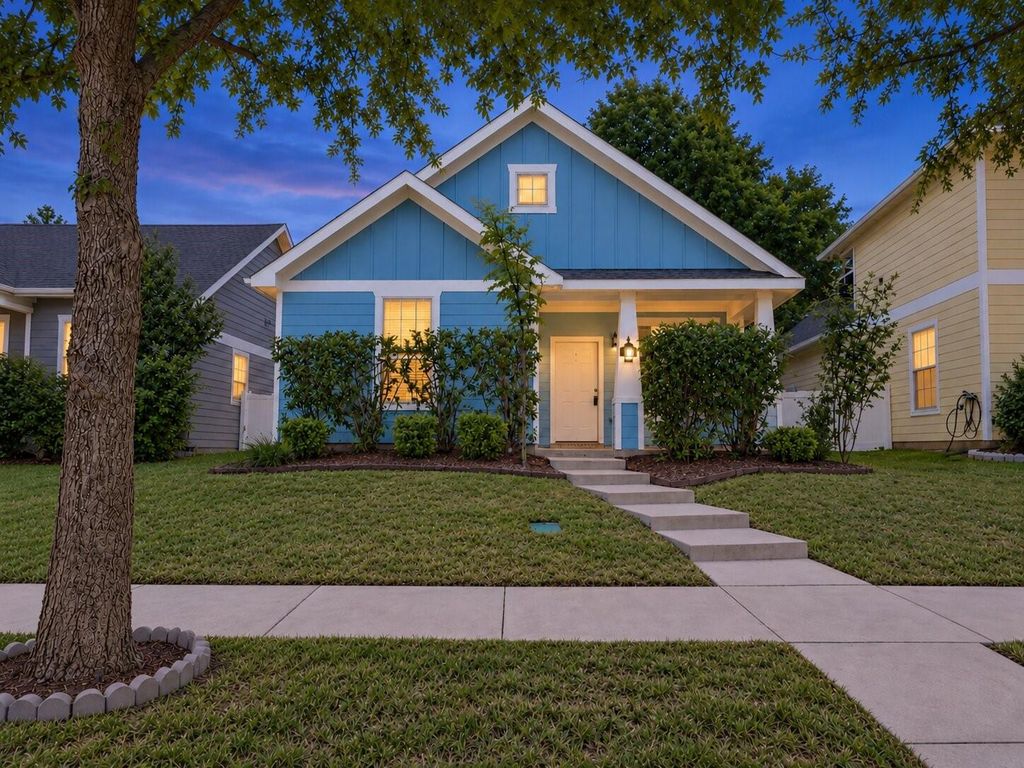
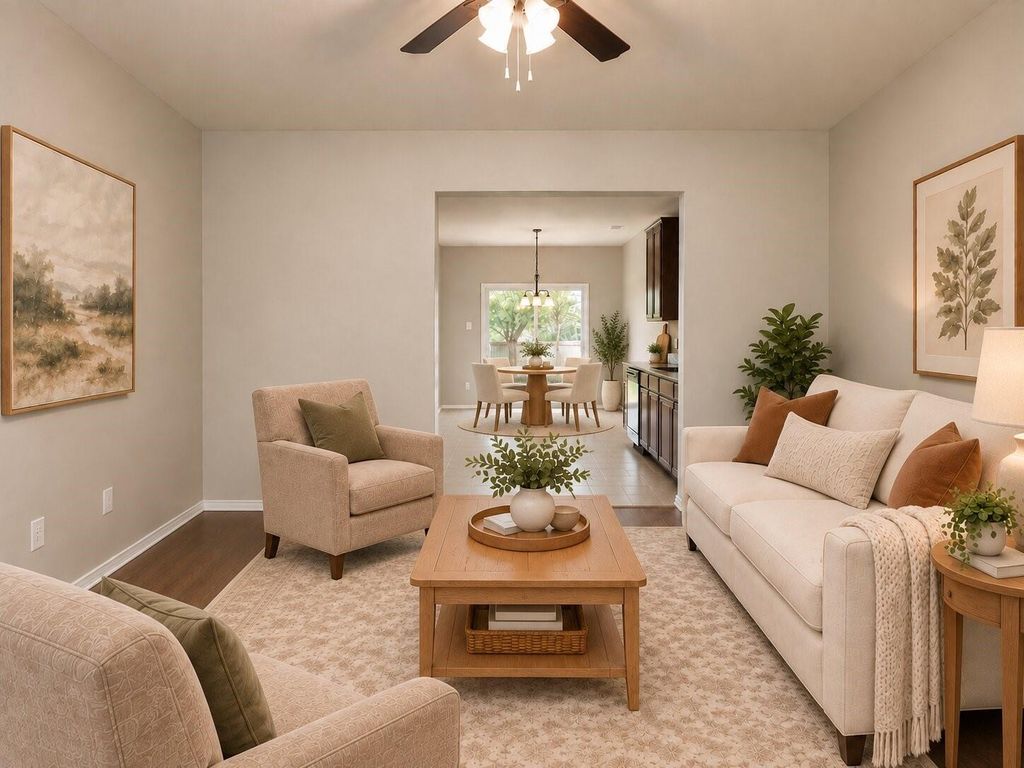
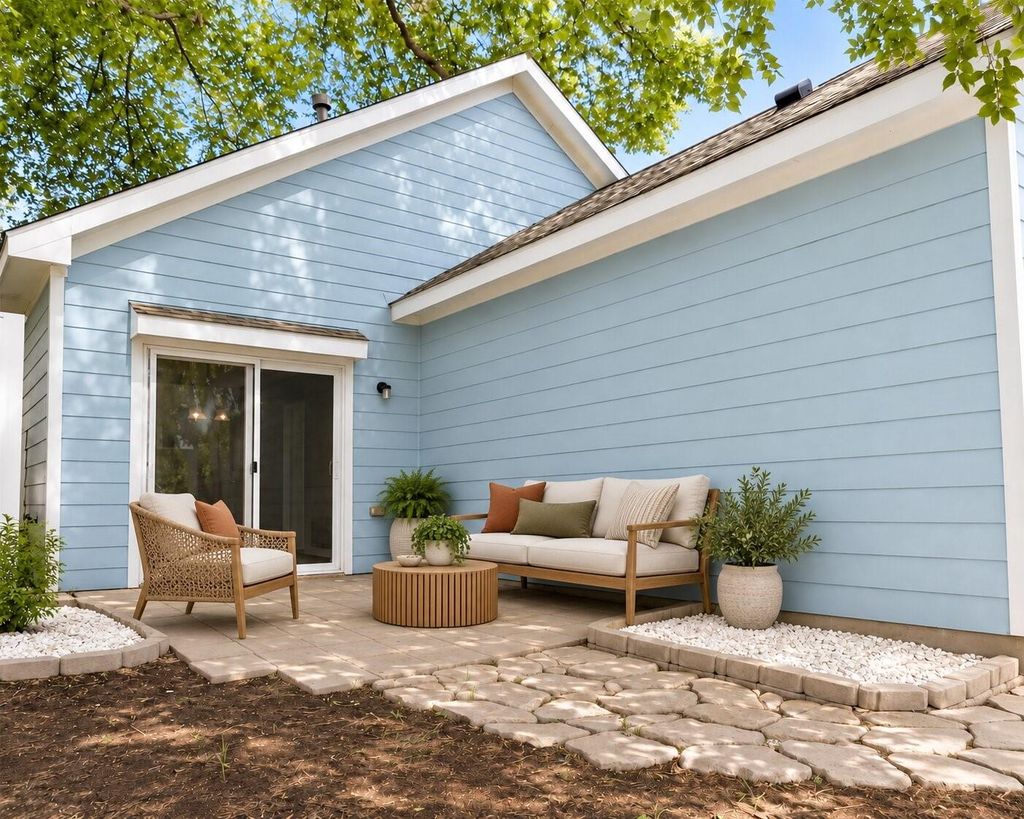
[[800]]1908 Rodgers Ln is listed for sale at 279,000. The Single-Family property has 3 bedrooms, 2 Full Bathrooms, 1418 square feet, and was built in 2012. The lot size is 4480 Square feet.[[500]]Welcome to 1908 Rodgers Lane, a charming single-story home in the desirable Eagle Village at Providence community! This move-in-ready residence offers 3 bedrooms, 2 full baths and a thoughtfully designed split-bedroom floor plan. Fresh interior paint, new bedroom carpet and durable wood-look flooring create a clean, inviting atmosphere. The spacious living area flows into an eat-in kitchen featuring granite countertops, a built-in microwave and glass-top range. Retreat to the generous primary suite with dual vanities, an oversized soaking tub and walk-in closet. Outside, enjoy a covered front porch, private fenced backyard and rear-entry two-car garage. A neighborhood pond and playground are within walking distance, while community pools, water slides, a fitness center and additional parks provide endless opportunities for recreation. Comfortable, convenient and full of charactercome make it yours!
Welcome to 1908 Rodgers Lane, a charming single-story home in the desirable Eagle Village at Providence community! This move-in-ready residence offers 3 bedrooms, 2 full baths and a thoughtfully designed split-bedroom floor plan. Fresh interior paint, new bedroom carpet and durable wood-look flooring create a clean, inviting atmosphere. The spacious living area flows into an eat-in kitchen featuring granite countertops, a built-in microwave and glass-top range. Retreat to the generous primary suite with dual vanities, an oversized soaking tub and walk-in closet. Outside, enjoy a covered front porch, private fenced backyard and rear-entry two-car garage. A neighborhood pond and playground are within walking distance, while community pools, water slides, a fitness center and additional parks provide endless opportunities for recreation. Comfortable, convenient and full of character—come make it yours!
Disclaimer: Lot configuration and dimensions are estimates, not based on personal knowledge and come from a third party (Digital Map Products); therefore, you should not rely on the estimates and perform independent confirmation as to their accuracy
View neighborhood information
Ready to Sell your Home?
Request a complimentary home selling analysis featuring recently sold properties, market trends, home valuations and a personalized market update.
School information is computer generated and may not be accurate or current. Buyer must independently verify and confirm enrollment. Please contact the school district to determine the schools to which this property is zoned.










 Just listed
 Currency converter








 Share
Share


 Erase note
 You currently have no custom folders