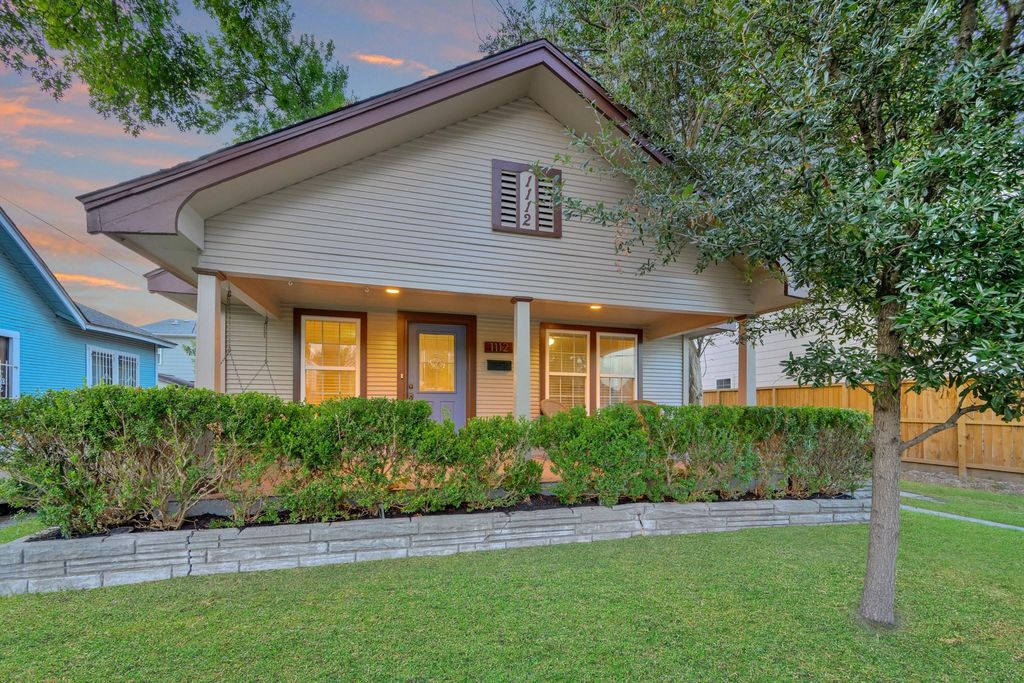
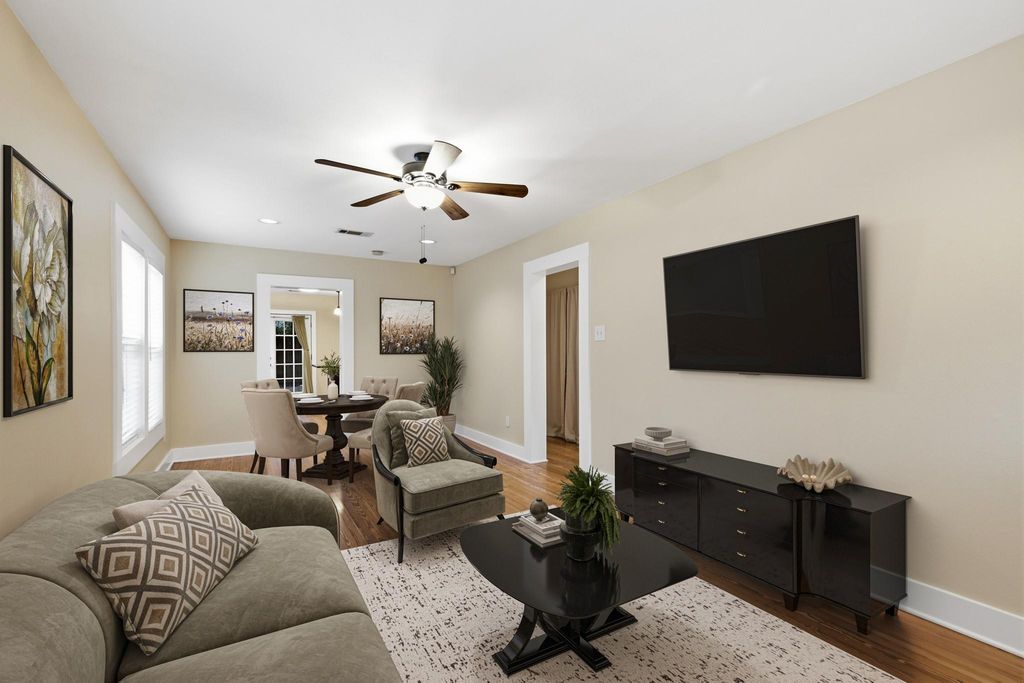
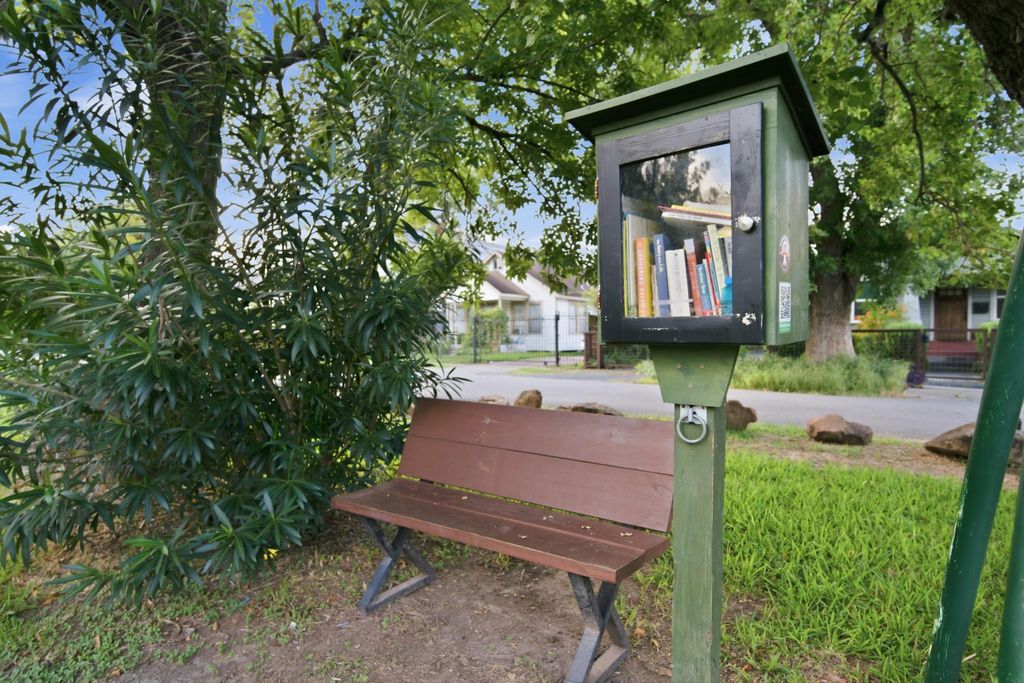
[[800]]1112 Robbie St is listed for sale at 499,900. The Single-Family property has 2 bedrooms, 2 Full Bathrooms, 1032 square feet, and was built in 1940. The lot size is 5000 Square feet.[[500]]Quintessential bungalow full of charm and character in a perfect location to enjoy the classic Heights lifestyle! Set beneath mature trees on a 5,000 sq ft lot, this inviting 2-bedroom, 2-bath home welcomes you with the classic Heights covered front porch and swing. Original wood flooring throughout much of the home preserves its warmth and character. The kitchen features updated cabinetry, granite countertops, and a built-in breakfast bar. A rare find in bungalows, the spacious primary bedroom easily accommodates a king bed and oversized furniture! Outside, enjoy a low-maintenance backyard with paver patio ready to serve as the canvas for the outdoor entertaining space of your dreams. The oversized 2-car garage offers extra storage and room for bikes. Walk or bike to the HTX Farmers Market, great restaurants, coffee shops, live music, and East Sunset Park, set for completion in early 2027. Zoned to highly rated Field Elementary with easy access to 610, I-10, and I-45.
Quintessential bungalow full of charm and character in a perfect location to enjoy the classic Heights lifestyle! Set beneath mature trees on a 5,000 sq ft lot, this inviting 2-bedroom, 2-bath home welcomes you with the classic Heights covered front porch and swing. Original wood flooring throughout much of the home preserves its warmth and character. The kitchen features updated cabinetry, granite countertops, and a built-in breakfast bar. A rare find in bungalows, the spacious primary bedroom easily accommodates a king bed and oversized furniture! Outside, enjoy a low-maintenance backyard with paver patio ready to serve as the canvas for the outdoor entertaining space of your dreams. The oversized 2-car garage offers extra storage and room for bikes. Walk or bike to the HTX Farmers Market, great restaurants, coffee shops, live music, and East Sunset Park, set for completion in early 2027. Zoned to highly rated Field Elementary with easy access to 610, I-10, and I-45.
Disclaimer: Lot configuration and dimensions are estimates, not based on personal knowledge and come from a third party (Digital Map Products); therefore, you should not rely on the estimates and perform independent confirmation as to their accuracy
View neighborhood information
Ready to Sell your Home?
Request a complimentary home selling analysis featuring recently sold properties, market trends, home valuations and a personalized market update.
School information is computer generated and may not be accurate or current. Buyer must independently verify and confirm enrollment. Please contact the school district to determine the schools to which this property is zoned.











 Just listed
 Currency converter
 Add to Calendar








 Share
Share


 Erase note
 You currently have no custom folders