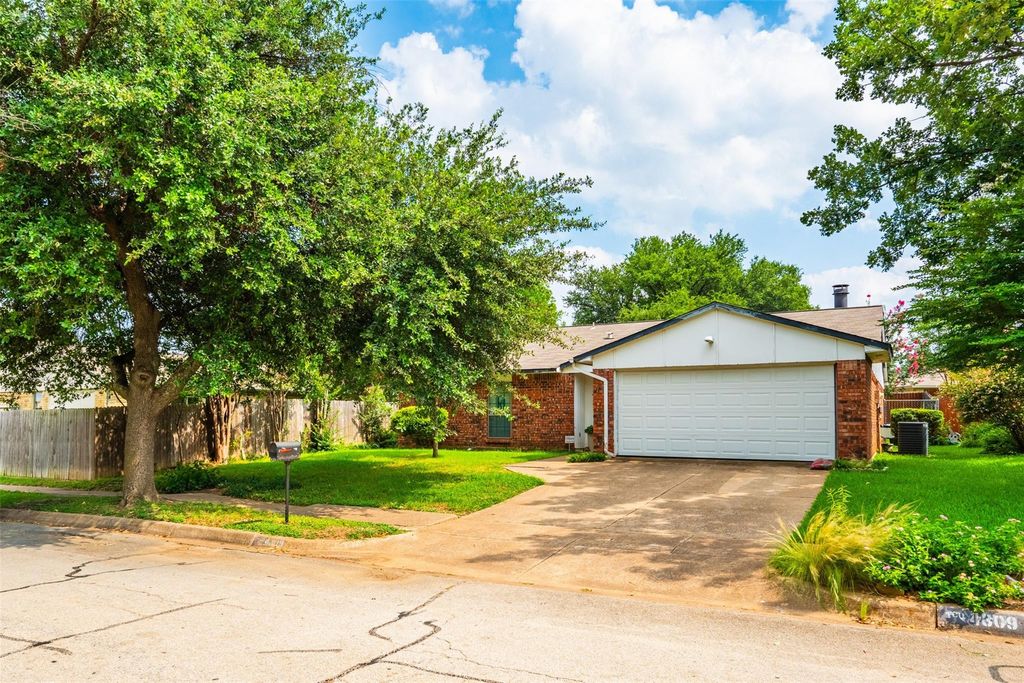
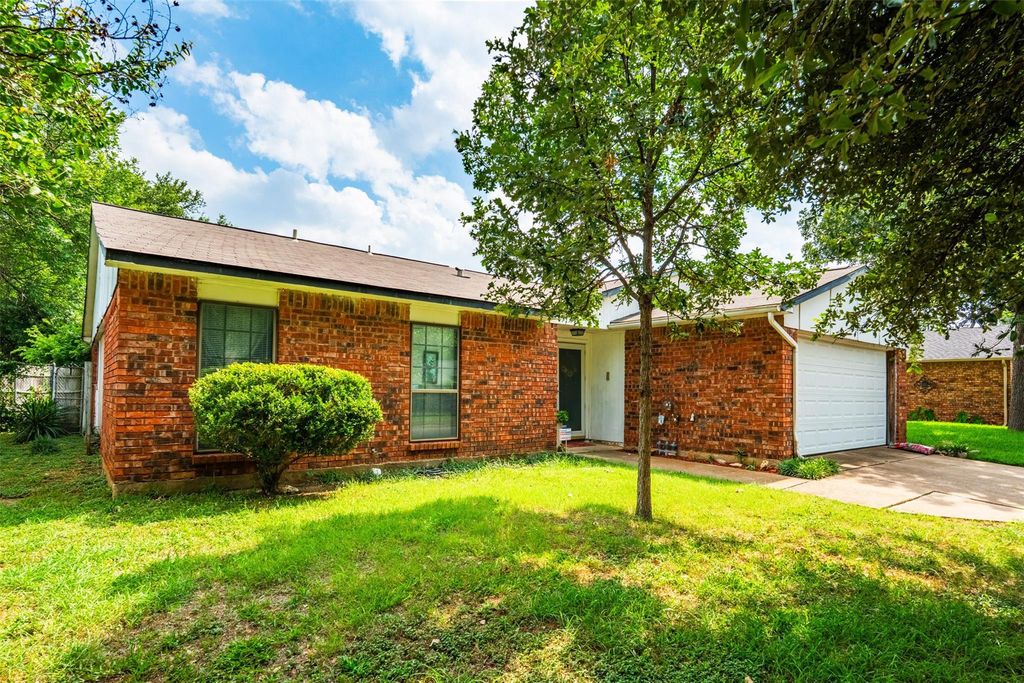
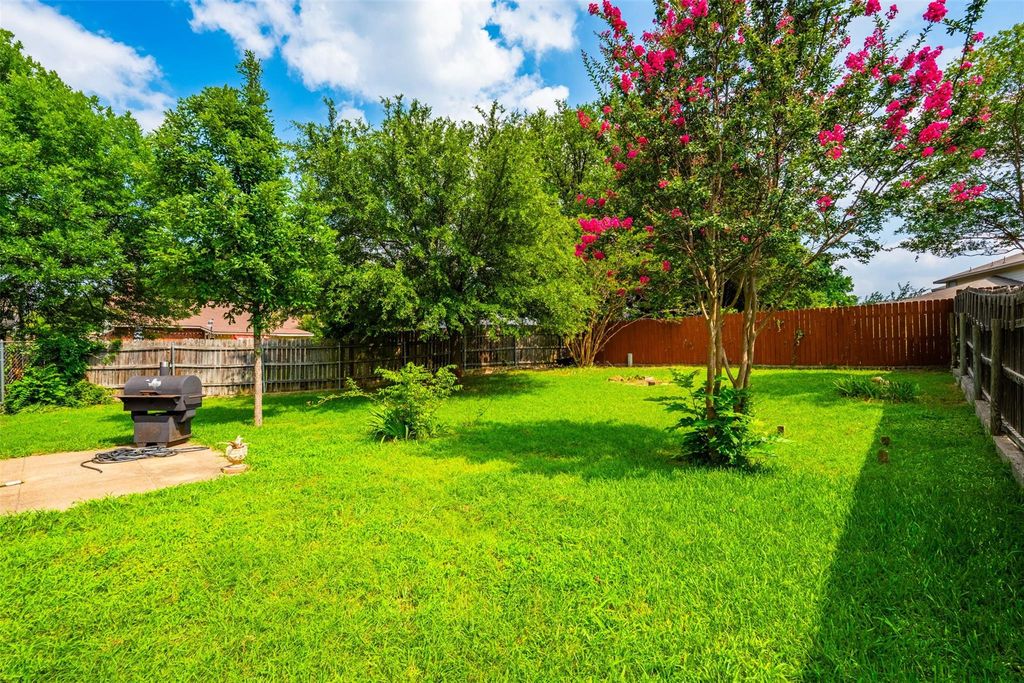
4309 Sweetgum Way is listed for sale at $ 220,000. The Residential - Single Family property has 3 bedrooms, 2 Full Bathrooms, 1488 square feet and was built in 1979. The lot size is 0.1636 Acres. BRPriced to sell fast, you will want to see it soon as it will not last long. Welcome to this well-maintained home in the established Parkwood Estates neighborhood of southwest Fort Worth. Offering a functional floor plan with comfortable living spaces, this property is ready for its next owner to make it their own. Roof is only about 5 years old and inspection shows it to be in good condition. Foundation is solid and the report shows it to be functioning as it should with no repairs recommended. IE: The bones are solid. It does need a little TLC with updated flooring and paint in some rooms, but structure is sound. Enjoy a spacious backyard, mature trees, and a convenient location just minutes from I-20, Chisholm Trail Parkway, shopping, dining, parks, and everyday amenities. Whether you’re a first-time buyer, downsizing, or looking for an investment opportunity, this home offers outstanding potential in a desirable location. Schedule your private showing today. Information is deemed reliable but not guaranteed; all measurements and other information should be independently verified by buyer and buyer’s agent.
Priced to sell fast, you will want to see it soon as it will not last long. Welcome to this well-maintained home in the established Parkwood Estates neighborhood of southwest Fort Worth. Offering a functional floor plan with comfortable living spaces, this property is ready for its next owner to make it their own. Roof is only about 5 years old and inspection shows it to be in good condition. Foundation is solid and the report shows it to be functioning as it should with no repairs recommended. IE: The bones are solid. It does need a little TLC with updated flooring and paint in some rooms, but structure is sound. Enjoy a spacious backyard, mature trees, and a convenient location just minutes from I-20, Chisholm Trail Parkway, shopping, dining, parks, and everyday amenities. Whether you’re a first-time buyer, downsizing, or looking for an investment opportunity, this home offers outstanding potential in a desirable location. Schedule your private showing today. Information is deemed reliable but not guaranteed; all measurements and other information should be independently verified by buyer and buyer's agent.
Disclaimer: Lot configuration and dimensions are estimates, not based on personal knowledge and come from a third party (Digital Map Products); therefore, you should not rely on the estimates and perform independent confirmation as to their accuracy
Ready to Sell your Home?
If you like this property and are also considering selling your current home now, you may find out how. Request your home selling analysis report featuring Recently Sold, Market Analysis, Home Valuations, and Market Update.
School information is computer generated and may not be accurate or current. Buyer must independently verify and confirm enrollment. Please contact the school district to determine the schools to which this property is zoned.











 Just listed
 Currency converter








 Share
Share


 Erase note
 You currently have no custom folders