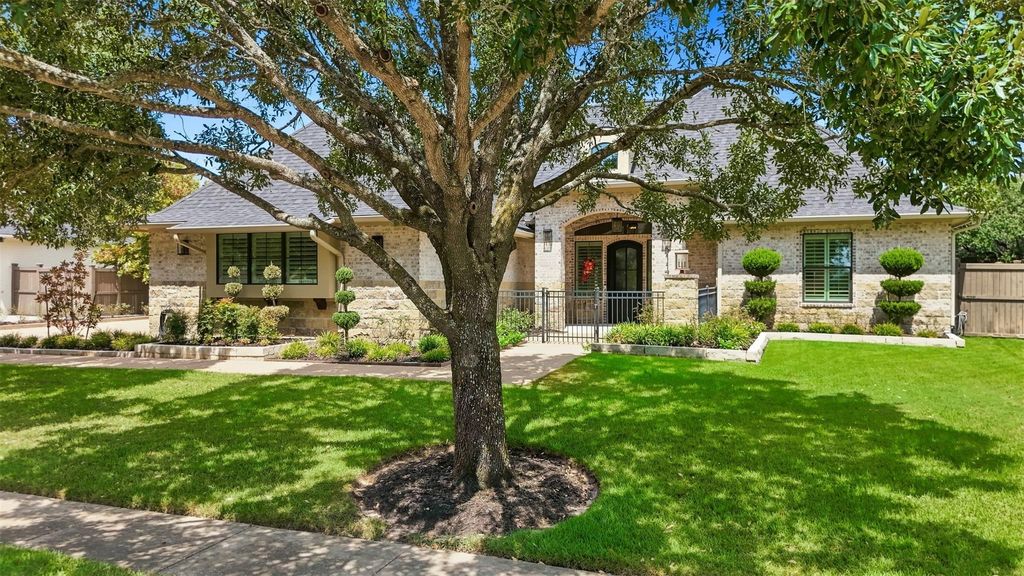
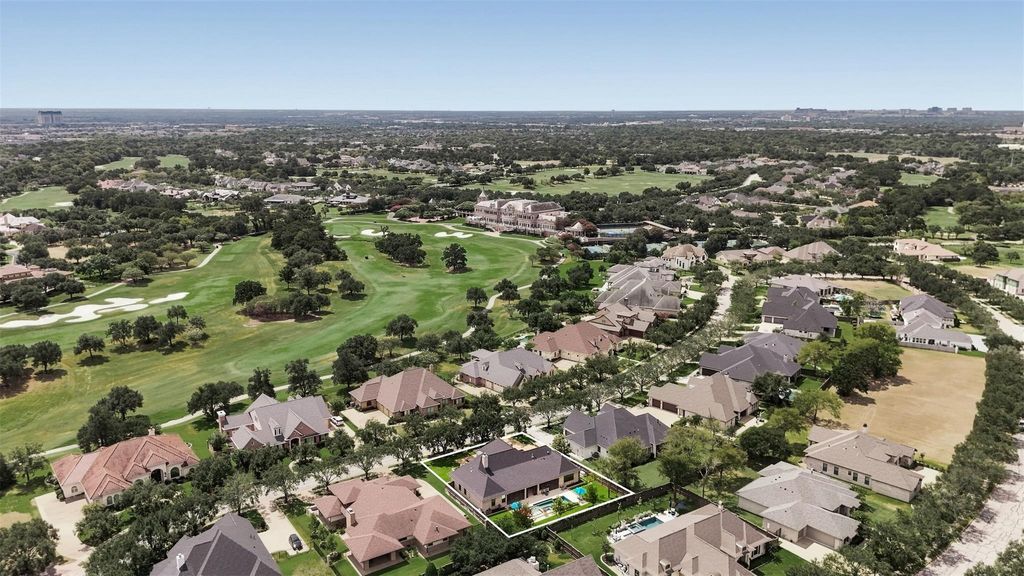
[[800]]5117 Inverness Dr is listed for sale at 1,250,000. The Single-Family property has 4 bedrooms, 3 Full Bathrooms, 1 Half Bathroom, 2735 square feet, and was built in 2019. The lot size is 13983 Square feet.[[500]]Looking for the perfect Aggie game-day retreat, second home or a place to enjoy now and retire to later? Just minutes from Texas AM, this exceptional one-story home in Miramont offers a true lock-and-leave lifestyle with every detail thoughtfully considered. The open, light-filled interior features custom cabinetry, a chefs kitchen, wet bar and beautifully appointed bedrooms with en-suite baths. Outside is where this home truly shinesa 46 screened porch with outdoor kitchen, fire pit and multiple gathering spaces overlooking a spectacular heated pool and spa with fire features. Even the attic was designed with convenience in mind, featuring temperature-controlled storage and a Versa-Lift. Miramont Country Club offers golf, tennis, pickleball, swimming, dining and social amenities with membership. Whether its Aggie weekends, a second home or your forever home, this one is worth the drive to Bryan.
Looking for the perfect Aggie game-day retreat, second home or a place to enjoy now and retire to later? Just minutes from Texas A&M, this exceptional one-story home in Miramont offers a true lock-and-leave lifestyle with every detail thoughtfully considered. The open, light-filled interior features custom cabinetry, a chef’s kitchen, wet bar and beautifully appointed bedrooms with en-suite baths. Outside is where this home truly shines—a 46’ screened porch with outdoor kitchen, fire pit and multiple gathering spaces overlooking a spectacular heated pool and spa with fire features. Even the attic was designed with convenience in mind, featuring temperature-controlled storage and a Versa-Lift. Miramont Country Club offers golf, tennis, pickleball, swimming, dining and social amenities with membership. Whether it’s Aggie weekends, a second home or your forever home, this one is worth the drive to Bryan.
All Bedrooms Down,En-Suite Bath,Split Plan,Walk-In Closet
Kitchen Description
Butler Pantry,Instant Hot Water,Island w/o Cooktop,Kitchen open to Family Room,Pots/Pans Drawers,Soft Closing Cabinets,Soft Closing Drawers,Under Cabinet Lighting
Room Description
1 Living Area, Butlers Pantry, Entry, Living Area - 1st Floor, Living/Dining Combo
Disclaimer: Lot configuration and dimensions are estimates, not based on personal knowledge and come from a third party (Digital Map Products); therefore, you should not rely on the estimates and perform independent confirmation as to their accuracy
View neighborhood information
Ready to Sell your Home?
Request a complimentary home selling analysis featuring recently sold properties, market trends, home valuations and a personalized market update.
School information is computer generated and may not be accurate or current. Buyer must independently verify and confirm enrollment. Please contact the school district to determine the schools to which this property is zoned.










 Just listed
 Currency converter








 Share
Share


 Erase note
 You currently have no custom folders