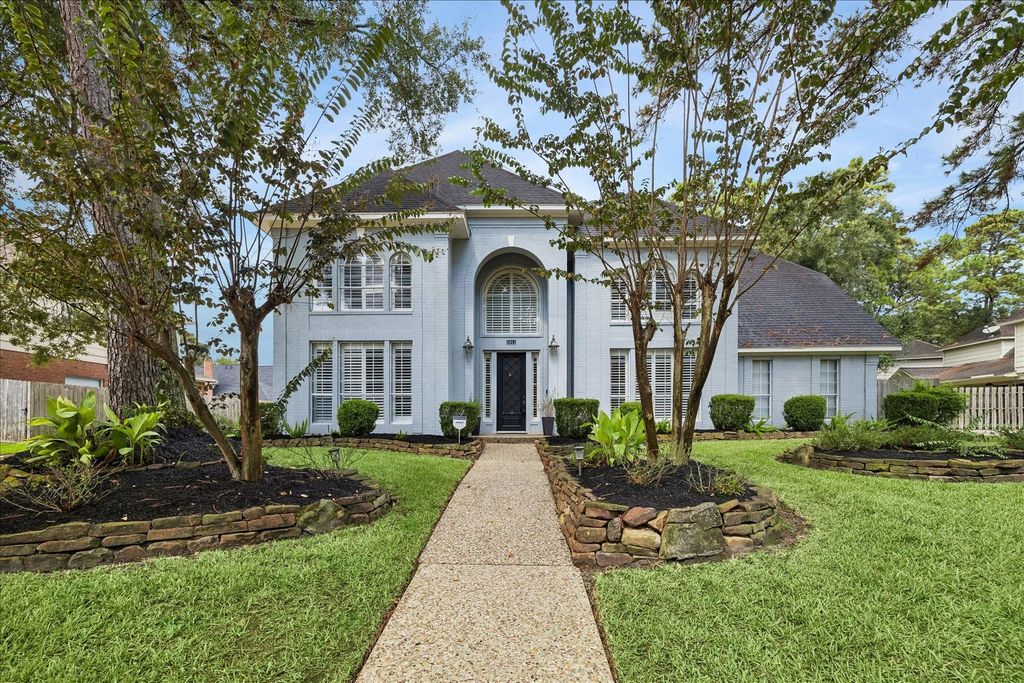
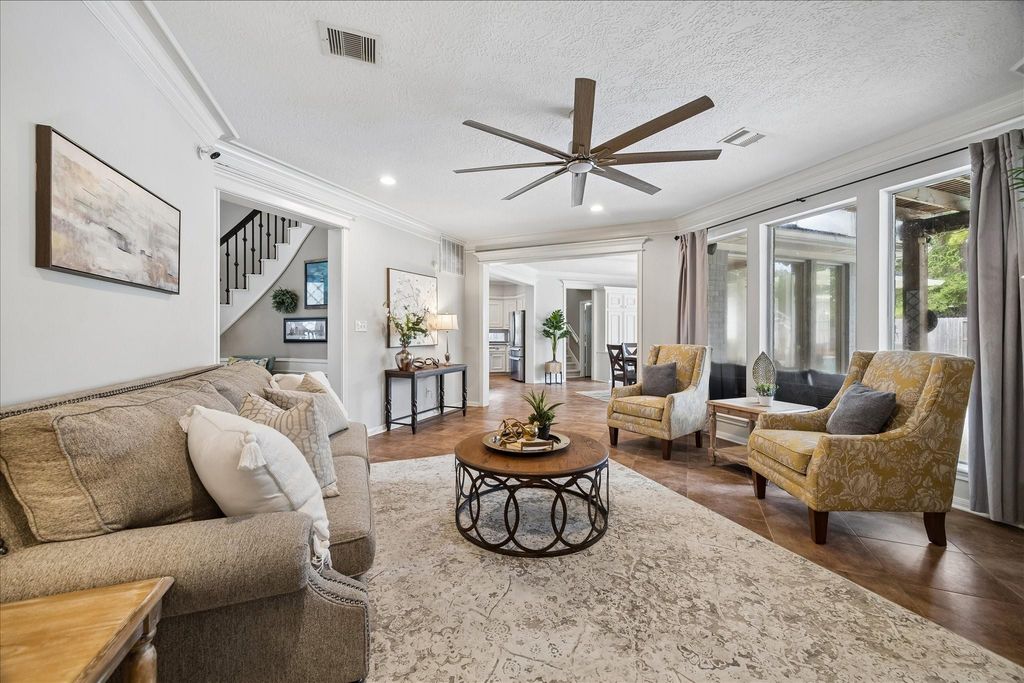
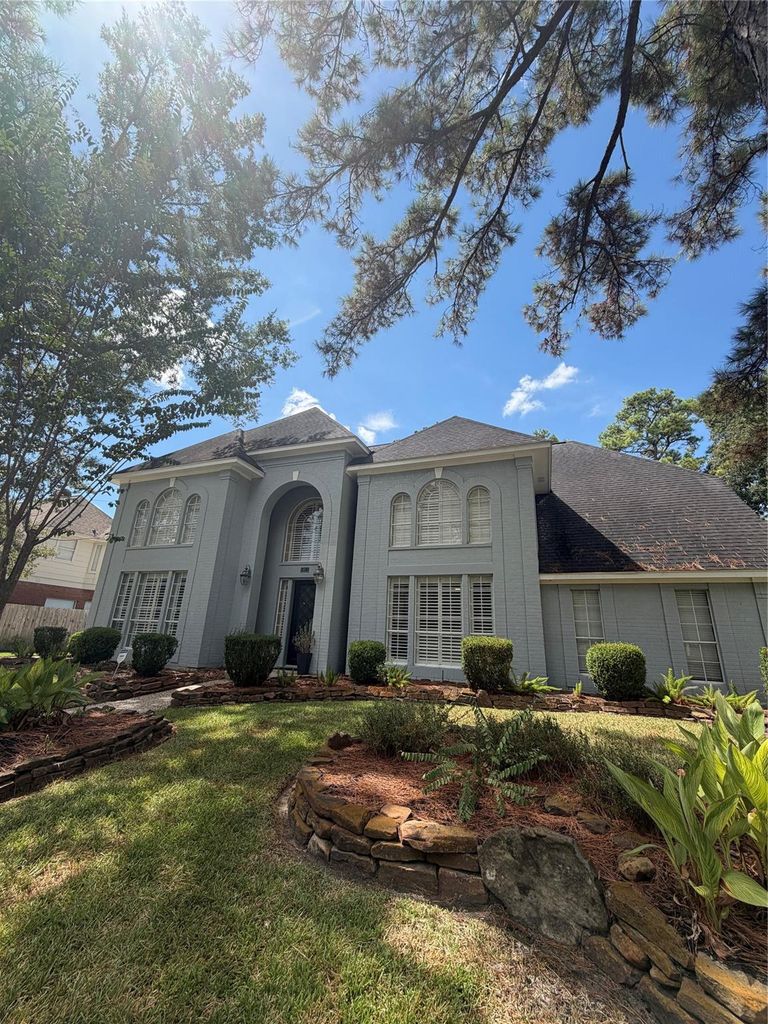
[[800]]5911 Garden Hollow Ct is listed for sale at 649,000. The Single-Family property has 5 bedrooms, 3 Full Bathrooms, 1 Half Bathroom, 3979 square feet, and was built in 1992. The lot size is 12011 Square feet.[[500]]Welcome to 5911 Garden Hollow Ct, a beautifully updated 5-bedroom, 3.5-bath home on a peaceful cul-de-sac street in Kings Point Village. Freshly painted exterior, rich wood flooring, elegant plantation shutters, and new carpet make this home move-in ready. The first-floor primary suite offers double sinks, a jetted tub, and separate shower. Four more bedrooms with generous closets and a spacious game room upstairs give everyone room to spread out. Unwind by the private pool and spa, complete with an outdoor kitchen and pergola-covered patio perfect for entertaining or relaxing after a long day all set on a fenced 12,011 sq ft lot. A 3-car detached garage completes the package. Zoned to Willow Creek Elementary, Riverwood Middle, and Kingwood High School. Dont miss this one schedule your showing today!
Welcome to 5911 Garden Hollow Ct, a beautifully updated 5-bedroom, 3.5-bath home on a peaceful cul-de-sac street in Kings Point Village. Freshly painted exterior, rich wood flooring, elegant plantation shutters, and new carpet make this home move-in ready. The first-floor primary suite offers double sinks, a jetted tub, and separate shower. Four more bedrooms with generous closets and a spacious game room upstairs give everyone room to spread out. Unwind by the private pool and spa, complete with an outdoor kitchen and pergola-covered patio — perfect for entertaining or relaxing after a long day — all set on a fenced 12,011 sq ft lot. A 3-car detached garage completes the package. Zoned to Willow Creek Elementary, Riverwood Middle, and Kingwood High School. Don’t miss this one — schedule your showing today!
Disclaimer: Lot configuration and dimensions are estimates, not based on personal knowledge and come from a third party (Digital Map Products); therefore, you should not rely on the estimates and perform independent confirmation as to their accuracy
View neighborhood information
Ready to Sell your Home?
Request a complimentary home selling analysis featuring recently sold properties, market trends, home valuations and a personalized market update.
School information is computer generated and may not be accurate or current. Buyer must independently verify and confirm enrollment. Please contact the school district to determine the schools to which this property is zoned.










 Just listed
 Currency converter








 Share
Share


 Erase note
 You currently have no custom folders