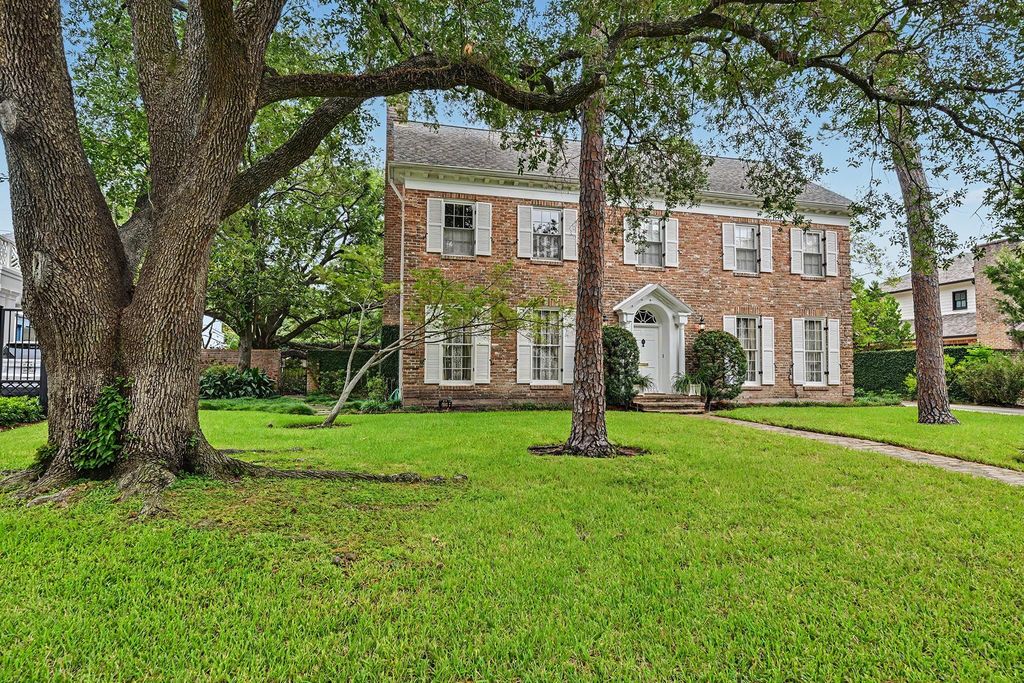
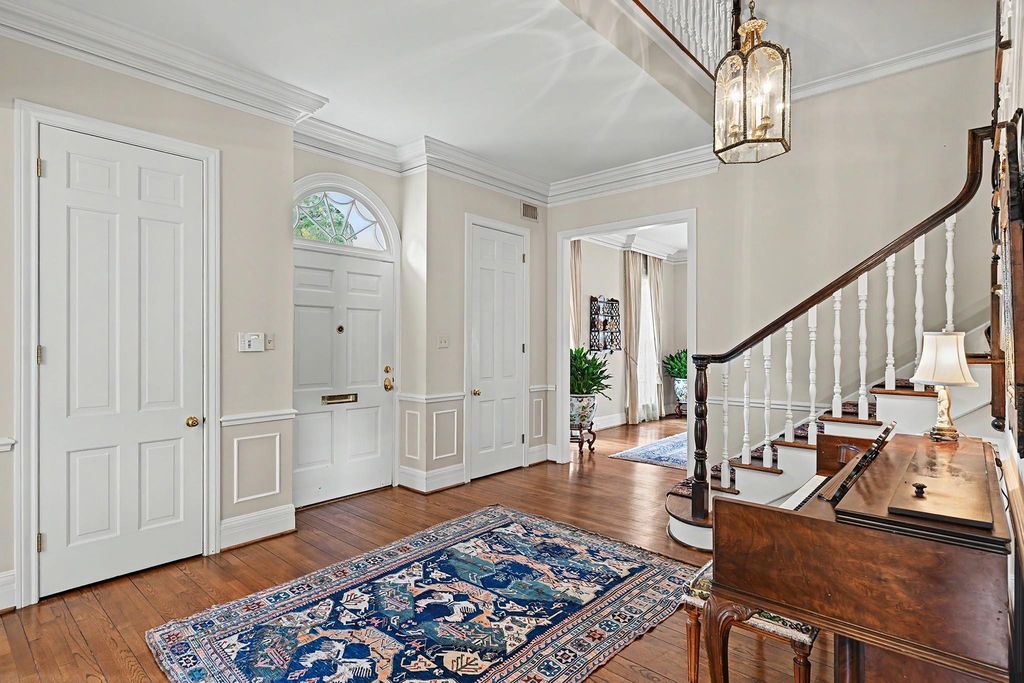
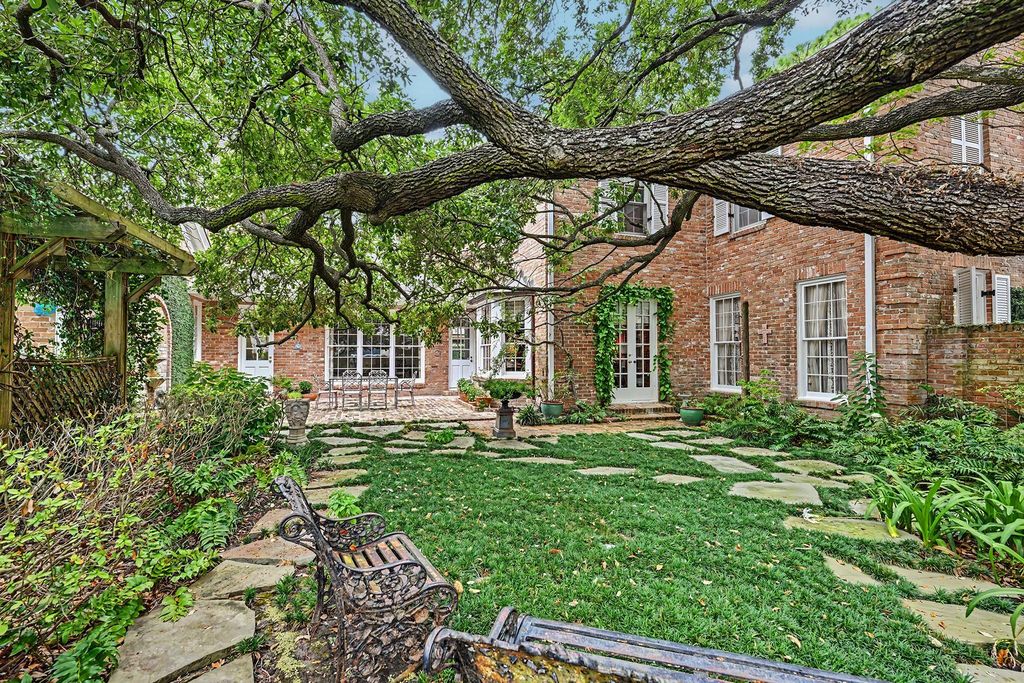
[[800]]6019 Stones Throw Rd is listed for sale at 2,500,000. The Single-Family property has 6 bedrooms, 7 Full Bathrooms, 6438 square feet, and was built in 1967. The lot size is 13084 Square feet.[[500]]Bring your vision to this 6438 SF (per Appraisal) traditional residence on a 13,084 SF lot(per survey) in sought-after Tanglewood, offering outstanding potential for redevelopment or restoration. Featuring 6 beds, 7 full baths, the 3-story home is ready to renovate or reimagine, but is being sold in present condition with no repairs by the Seller. Featuring generous room sizes, timeless architectural character, high ceilings, intricate trim work, exceptional storage, plus custom built-ins. Home offers large formal living and dining rooms, butlers pantry with wet bar, den/breakfast room with fireplace open to the spacious kitchen, study/library with bay window, expansive family room, attached guest suite with kitchenette, and 3rd floor game room. Outside enjoy a pool, landscaped patio and mature trees. Plentiful parking with long driveway and attached 2-car garage. Situated on a beautiful tree-lined street near HCC, shopping, dining, and more. Per Seller.
Bring your vision to this 6438 SF (per Appraisal) traditional residence on a 13,084 SF lot(per survey) in sought-after Tanglewood, offering outstanding potential for redevelopment or restoration. Featuring 6 beds, 7 full baths, the 3-story home is ready to renovate or reimagine, but is being sold in present condition with no repairs by the Seller. Featuring generous room sizes, timeless architectural character, high ceilings, intricate trim work, exceptional storage, plus custom built-ins. Home offers large formal living and dining rooms, butler’s pantry with wet bar, den/breakfast room with fireplace open to the spacious kitchen, study/library with bay window, expansive family room, attached guest suite with kitchenette, and 3rd floor game room. Outside enjoy a pool, landscaped patio and mature trees. Plentiful parking with long driveway and attached 2-car garage. Situated on a beautiful tree-lined street near HCC, shopping, dining, and more. Per Seller.
Butlers Pantry, Den, Entry, Family Room, Formal Dining, Formal Living, Gameroom Up, Guest Suite, Guest Suite w/Kitchen, Home Office/Study, Kitchen/Dining Combo, Living Area - 1st Floor, Utility Room in House
Cooling
Central Electric, Zoned
Heating
Central Gas, Zoned
Connections
Electric Dryer Connections, Washer Connections
Compactor
No
Dishwasher
Yes
Disposal
Yes
Ice Maker
Yes
Microwave
No
Oven
Double Oven, Electric Oven
Range
Gas Cooktop
Energy Feature
Ceiling Fans, Digital Program Thermostat, Tankless/On-Demand H2O Heater
Interior
2 Staircases, Alarm System - Owned, Crown Molding, Fire/Smoke Alarm, Formal Entry/Foyer, High Ceiling, Wet Bar
Disclaimer: Lot configuration and dimensions are estimates, not based on personal knowledge and come from a third party (Digital Map Products); therefore, you should not rely on the estimates and perform independent confirmation as to their accuracy
View neighborhood information
Ready to Sell your Home?
Request a complimentary home selling analysis featuring recently sold properties, market trends, home valuations and a personalized market update.
School information is computer generated and may not be accurate or current. Buyer must independently verify and confirm enrollment. Please contact the school district to determine the schools to which this property is zoned.










 Currency converter








 Share
Share


 Erase note
 You currently have no custom folders