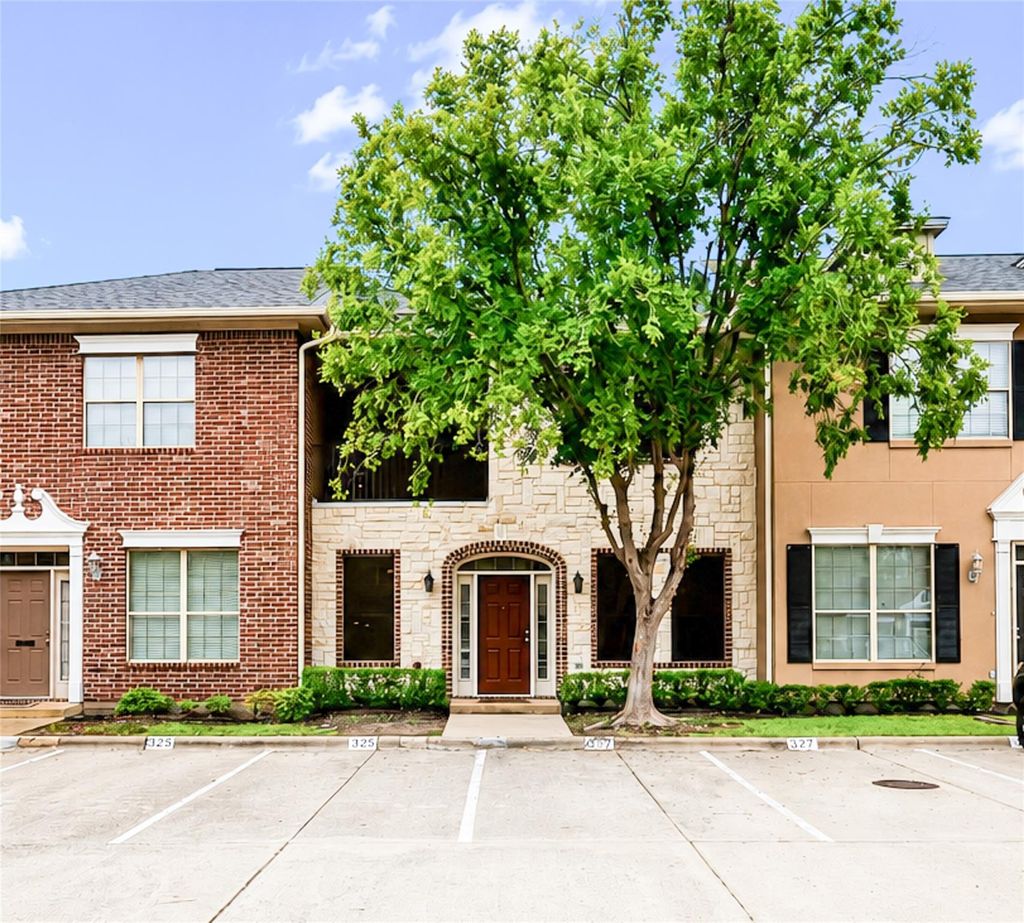
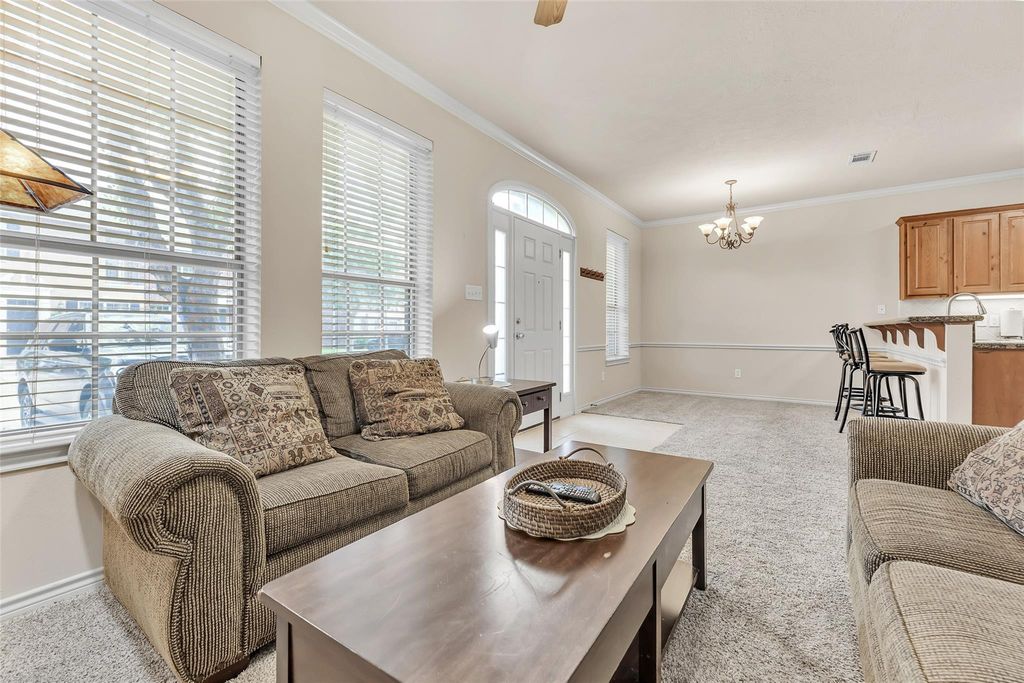
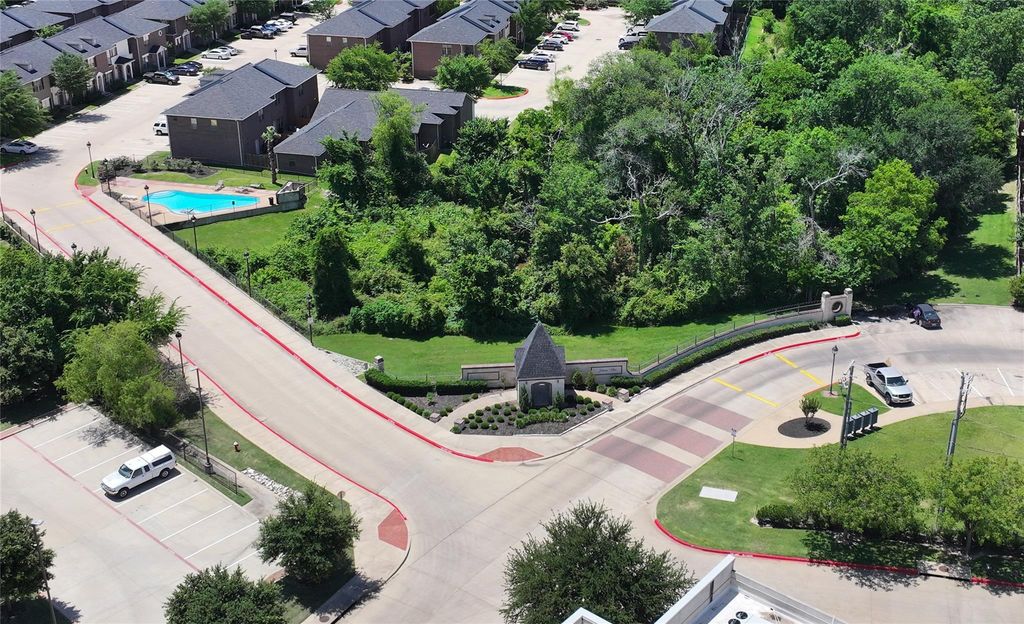
327 Forest Dr is listed for sale at $ 265,000. The Townhouse/Condo - Condominium property has 3 bedrooms, 3 Full Bathrooms, 1405 square feet and was built in 2004. The lot size is 4282 Square feet. BRFully furnished and turnkey, this meticulously maintained 3-bed, 3-bath condo sits in a prime location less than 2 miles from Texas AandM. Move-in ready and owner-occupied, the home offers ultimate peace of mind with a brand-new roof, new HVAC, updated PEX plumbing, and a full suite of new appliances. The interior shines with a bright, open-concept layout that flows seamlessly into the kitchen, featuring a stylish eating bar perfect for casual dining or game-day hosting. High-end finishes elevate the space, including RG6 cable wiring, granite countertops, durable tile in the kitchen, plush carpet in the living areas and bedrooms, and walk-in closets in every bedroom. Enjoy two private balconies, a fenced patio, and solar screens for energy efficiency. The HOA handles front yard upkeep for zero-maintenance curb appeal, and residents get access to two community pools. Great for investors or parents seeking a reliable student home with durable systems and immediate rental potential.
Fully furnished and turnkey, this meticulously maintained 3-bed, 3-bath condo sits in a prime location less than 2 miles from Texas A&M. Move-in ready and owner-occupied, the home offers ultimate peace of mind with a brand-new roof, new HVAC, updated PEX plumbing, and a full suite of new appliances. The interior shines with a bright, open-concept layout that flows seamlessly into the kitchen, featuring a stylish eating bar perfect for casual dining or game-day hosting. High-end finishes elevate the space, including RG6 cable wiring, granite countertops, durable tile in the kitchen, plush carpet in the living areas and bedrooms, and walk-in closets in every bedroom. Enjoy two private balconies, a fenced patio, and solar screens for energy efficiency. The HOA handles front yard upkeep for zero-maintenance curb appeal, and residents get access to two community pools. Great for investors or parents seeking a reliable student home with durable systems and immediate rental potential.
Disclaimer: Lot configuration and dimensions are estimates, not based on personal knowledge and come from a third party (Digital Map Products); therefore, you should not rely on the estimates and perform independent confirmation as to their accuracy
Ready to Sell your Home?
If you like this property and are also considering selling your current home now, you may find out how. Request your home selling analysis report featuring Recently Sold, Market Analysis, Home Valuations, and Market Update.
School information is computer generated and may not be accurate or current. Buyer must independently verify and confirm enrollment. Please contact the school district to determine the schools to which this property is zoned.











 Just listed
 Currency converter








 Share
Share


 Erase note
 You currently have no custom folders