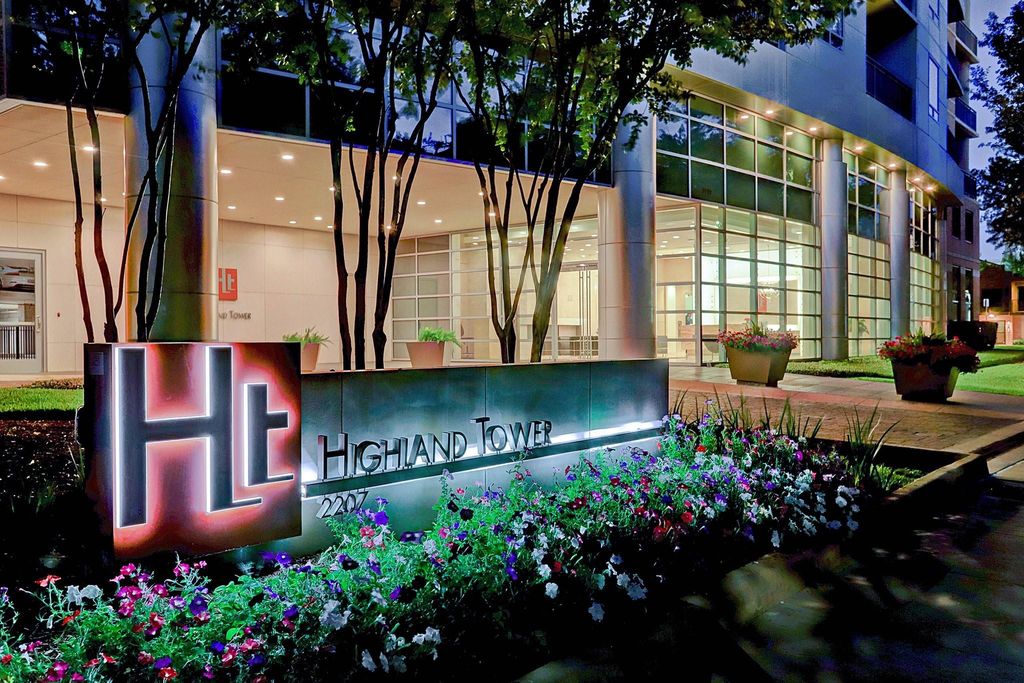
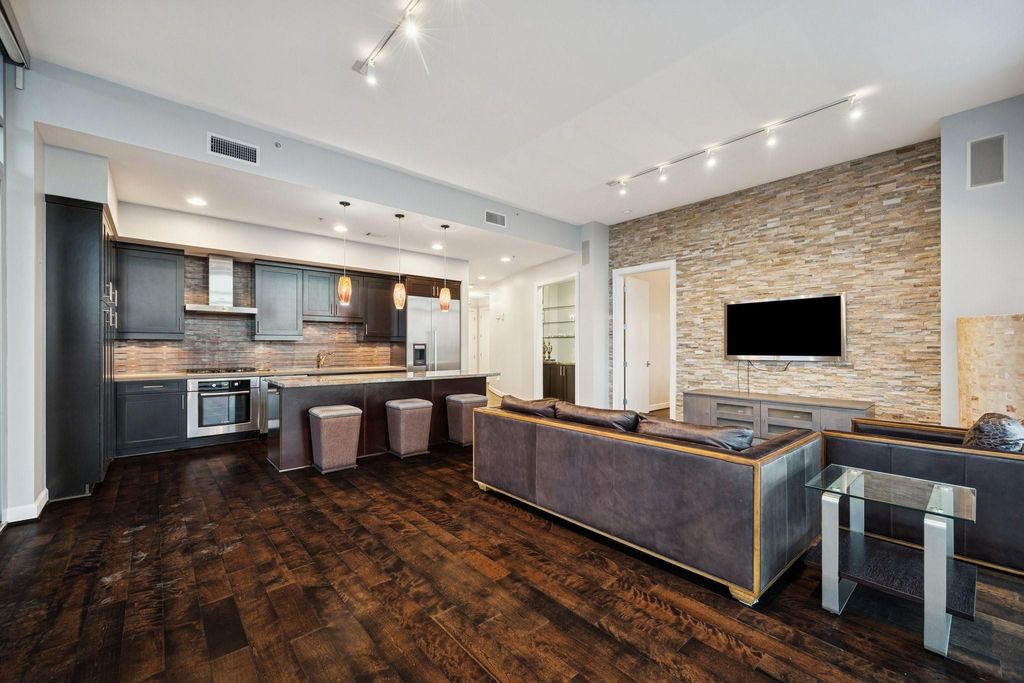
[[800]]2207 Bancroft St unit1606 is listed for sale at 1,190,000. The Mid/Hi-Rise Condo property has 3 bedrooms, 2 Full Bathrooms, 1 Half Bathroom, 1818 square feet, and was built in 2010.[[500]]THE HIGHLAND TOWER is a prestigious 17 story full service building, which features resort style amenities. This upscale corner unit offers stunning "unobstructed" downtown and galleria views, with balconies off the living/dining area and primary bedroom. An open concept living/dining area and kitchen, all in one! The combination of sleek European cabinetry, engineered wood floors, high end kitchen appliances, upgraded marble island counter, is one of the special upgrades in this lovely high rise unit. The resort style amenities include an outdoor kitchen, with grills, fireplaces, infinity edge pool, hot tub, putting green, covered terrace and lounge! All of these features make this condo an attractive option for those seeking both comfort and convenience. A very short walking distance to the acclaimed River Oaks District, which offers a variety of shopping, restaurants, and entertainment. Highland Village and the Galleria are also close by. A Lock and Leave Lifestyle!
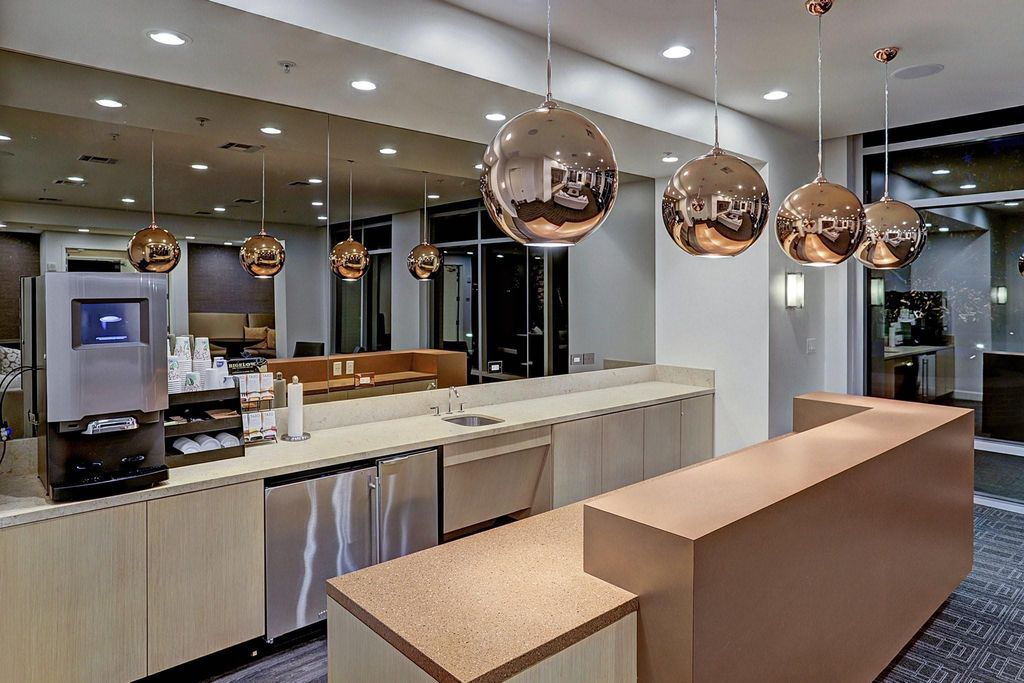
THE HIGHLAND TOWER is a prestigious 17 story full service building, which features resort style amenities. This upscale corner unit offers stunning "unobstructed" downtown and galleria views, with balconies off the living/dining area and primary bedroom. An open concept living/dining area and kitchen, all in one! The combination of sleek European cabinetry, engineered wood floors, high end kitchen appliances, upgraded marble island counter, is one of the special upgrades in this lovely high rise unit. The resort style amenities include an outdoor kitchen, with grills, fireplaces, infinity edge pool, hot tub, putting green, covered terrace and lounge! All of these features make this condo an attractive option for those seeking both comfort and convenience. A very short walking distance to the acclaimed River Oaks District, which offers a variety of shopping, restaurants, and entertainment. Highland Village and the Galleria are also close by. A Lock and Leave Lifestyle!
Disclaimer: Lot configuration and dimensions are estimates, not based on personal knowledge and come from a third party (Digital Map Products); therefore, you should not rely on the estimates and perform independent confirmation as to their accuracy
View neighborhood information
Ready to Sell your Home?
Request a complimentary home selling analysis featuring recently sold properties, market trends, home valuations and a personalized market update.
School information is computer generated and may not be accurate or current. Buyer must independently verify and confirm enrollment. Please contact the school district to determine the schools to which this property is zoned.










 Just listed
 Currency converter








 Share
Share


 Erase note
 You currently have no custom folders