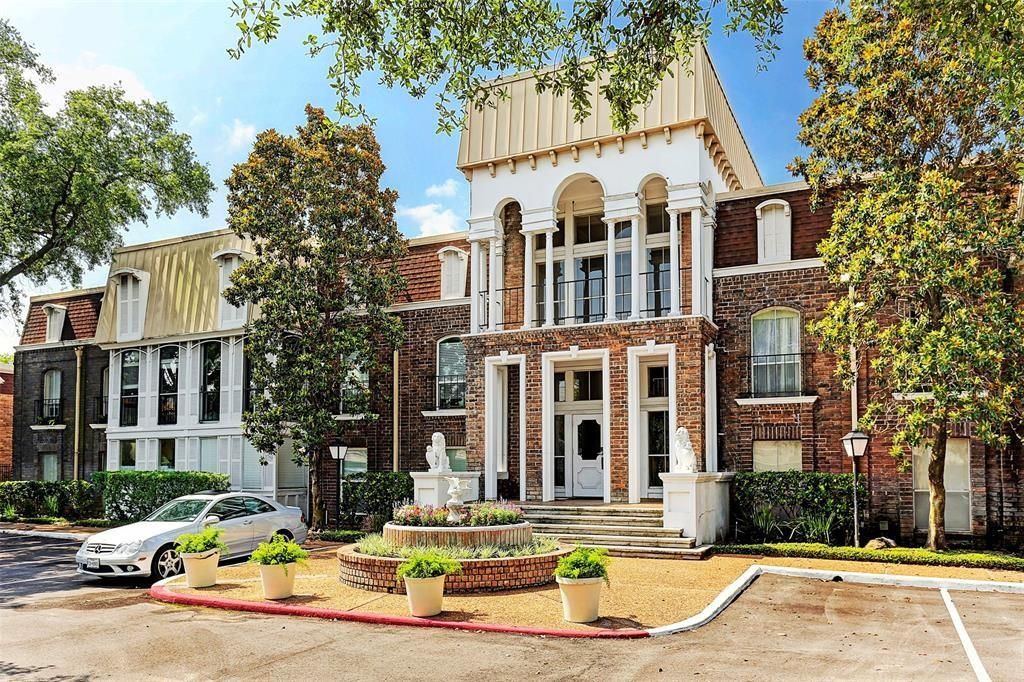
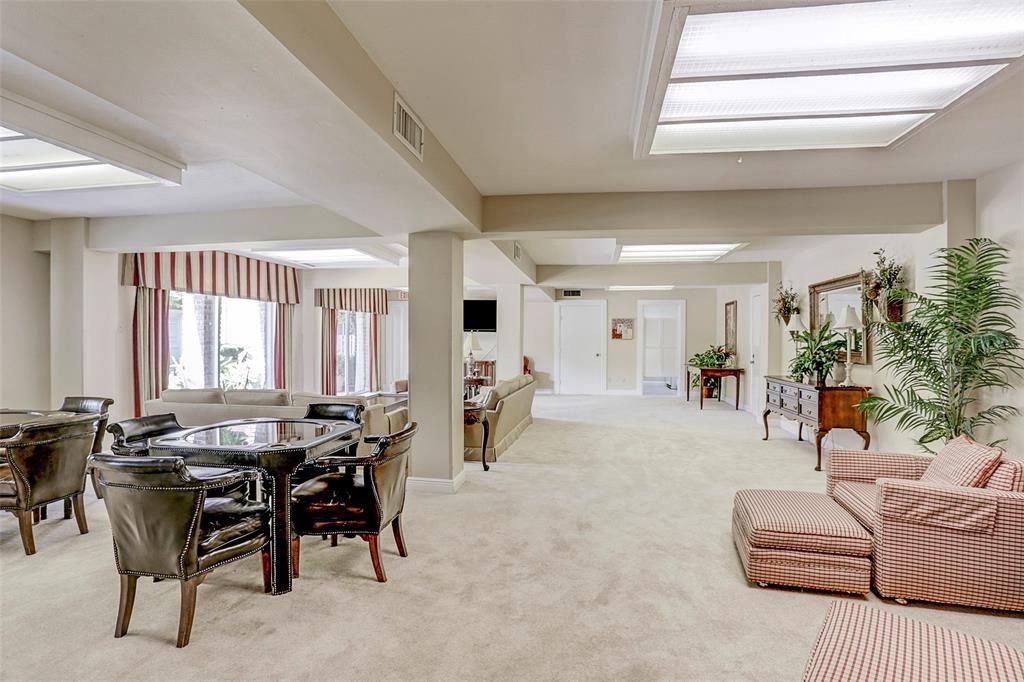
[[800]]7575 Katy Fwy unit111 is listed for sale at 215,000. The Townhouse/Condo - Condominium property has 2 bedrooms, 2 Full Bathrooms, 1306 square feet, and was built in 1972. The lot size is 288867 Square feet.[[500]]ALL UTILITIES PAID PLUS BASIC CABLE!! Location, Location, Location. Easy Access To I-10, 290, Galleria, Memorial Park, Uptown Park Downtown. Gorgeous Oasis In The City Located On 2nd Floor. Featuring: Hardwood Floors Tile Flooring In Wet Areas. Sunroom Overlooking A Stunning Pool View. Kitchen Features: Stainless Steel Appliances W/Ice Maker, Granite Countertop W/Designer Tile Backsplash, Pantry, Double Ovens + So Much More. Recessed Lighting. Plantation Blinds In Bedrooms. State Of The Art Washer Dryer. Designer Light Fixtures. Double Paned Windows In Bedrooms. Each Bedroom Has Walk In Closets - Primary Has Two (2). Brand New Interior Paint. Storage Closet For Extra Storage. Community Features: 2 Stunning Pools That Are Open Year Round, Ice Soda Machines, BBQ Gas Grills So Much More. ALL UTILTIES INCLUDE: Electric, Water, Sewer, Basic Cable TV Trash Valet Pickup At Your Door. Dont Miss Owning This GORGEOUS Property.
ALL UTILITIES PAID PLUS BASIC CABLE!! Location, Location, Location. Easy Access To I-10, 290, Galleria, Memorial Park, Uptown Park & Downtown. Gorgeous Oasis In The City Located On 2nd Floor. Featuring: Hardwood Floors & Tile Flooring In Wet Areas. Sunroom Overlooking A Stunning Pool View. Kitchen Features: Stainless Steel Appliances W/Ice Maker, Granite Countertop W/Designer Tile Backsplash, Pantry, Double Ovens + So Much More. Recessed Lighting. Plantation Blinds In Bedrooms. State Of The Art Washer & Dryer. Designer Light Fixtures. Double Paned Windows In Bedrooms. Each Bedroom Has Walk In Closets - Primary Has Two (2). Brand New Interior Paint. Storage Closet For Extra Storage. Community Features: 2 Stunning Pools That Are Open Year Round, Ice & Soda Machines, BBQ Gas Grills & So Much More. ALL UTILTIES INCLUDE: Electric, Water, Sewer, Basic Cable TV & Trash Valet Pickup At Your Door. Don't Miss Owning This GORGEOUS Property.
Disclaimer: Lot configuration and dimensions are estimates, not based on personal knowledge and come from a third party (Digital Map Products); therefore, you should not rely on the estimates and perform independent confirmation as to their accuracy
View neighborhood information
Ready to Sell your Home?
Request a complimentary home selling analysis featuring recently sold properties, market trends, home valuations and a personalized market update.
School information is computer generated and may not be accurate or current. Buyer must independently verify and confirm enrollment. Please contact the school district to determine the schools to which this property is zoned.










 Just listed
 Currency converter








 Share
Share


 Erase note
 You currently have no custom folders