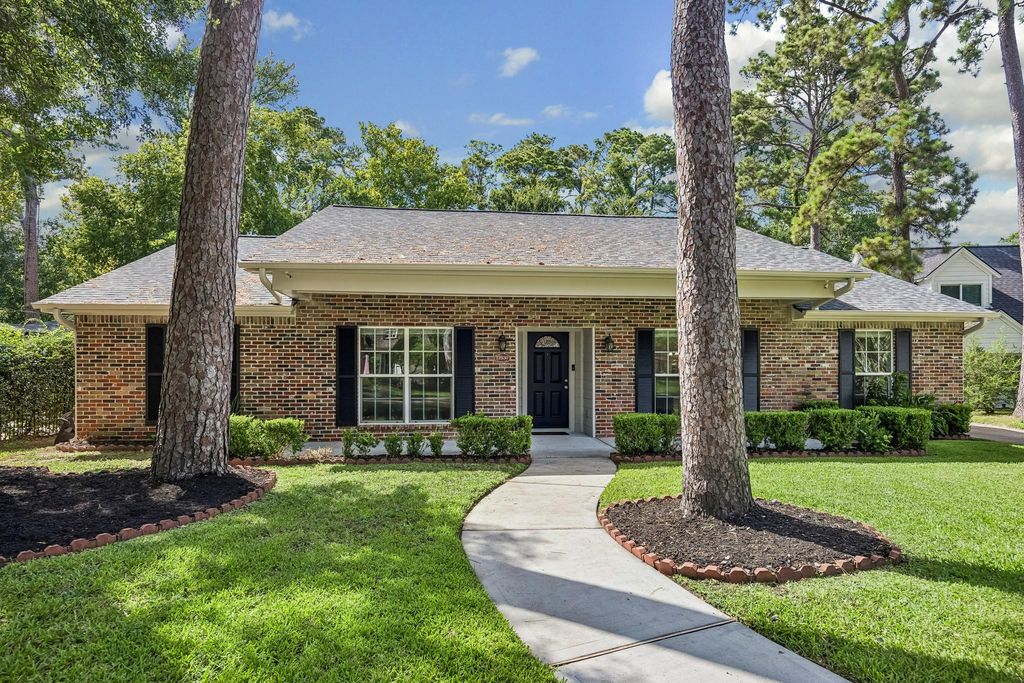
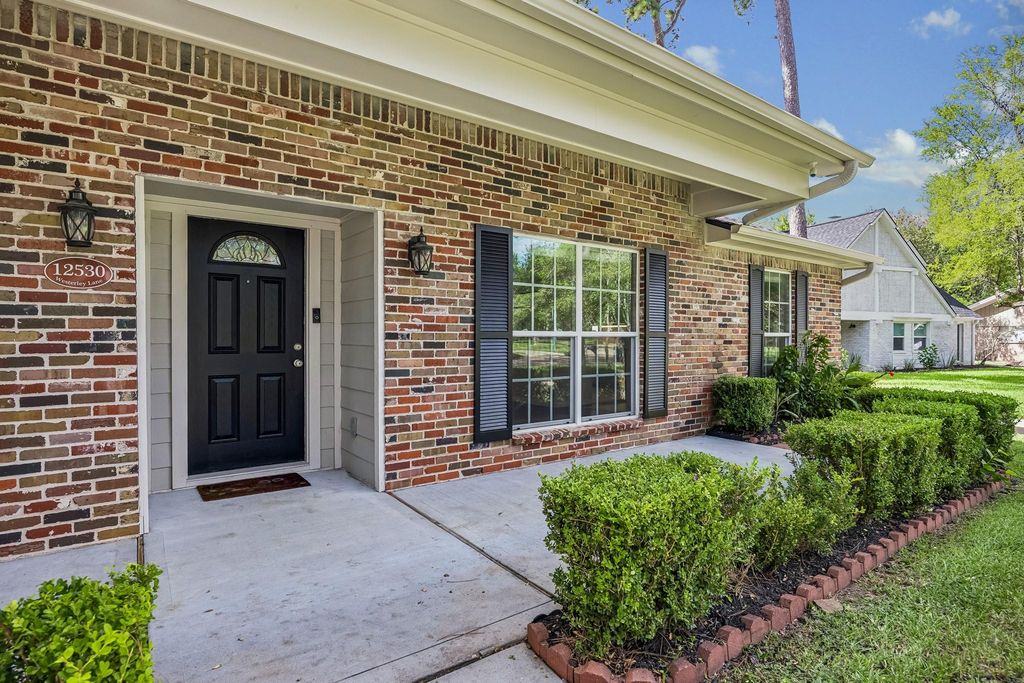
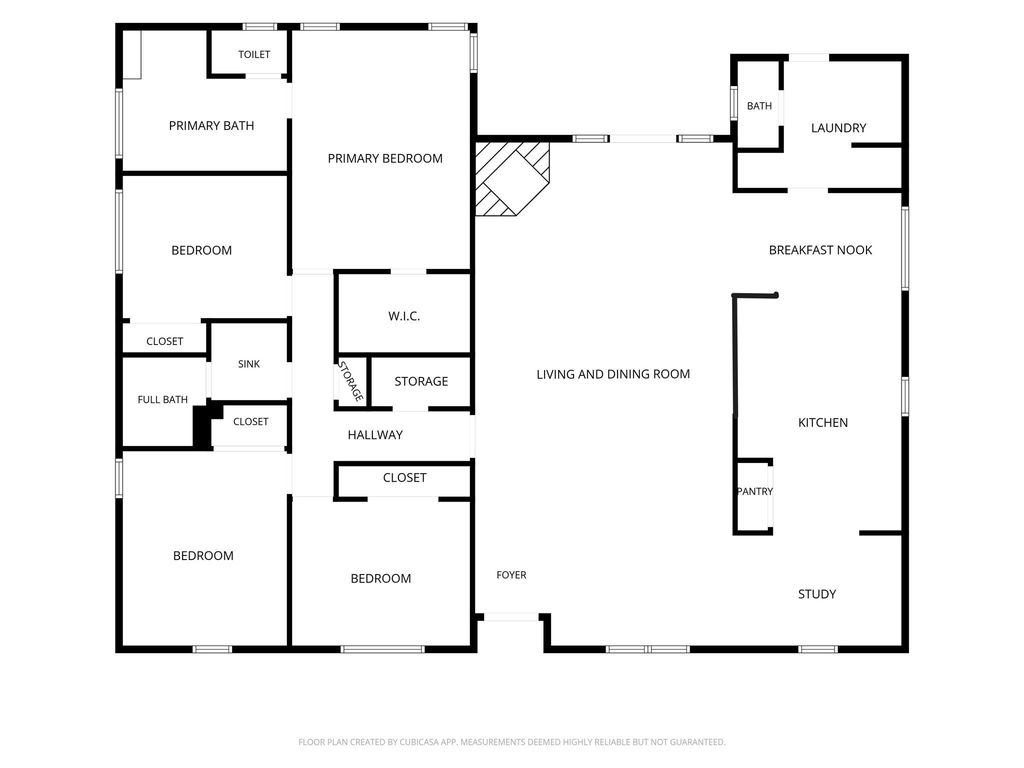
12530 Westerley Ln is listed for sale at $ 550,000. The Single-Family property has 4 bedrooms, 2 Full Bathrooms, 1 Half Bathroom, 2347 square feet and was built in 1966. The lot size is 10400 Square feet. BRThis exceptional 4-bed/2.5-bath move-in-ready home features an open-concept design and soaring ceilings.The kitchen features quartz countertops, a large island,double bowl sink,soft-close cabinetry/drawers, and premium stainless steel appliances.The primary suite is a spa-inspired sanctuary complete with a custom walk-in closet, dual vessel sinks, quartz countertops, a classic clawfoot soaking tub, a walk-in shower with a built-in bench, and a convenient linen closet.The backyard is your own private oasis, designed for year-round enjoyment with a recently replastered sparkling pool, stamped concrete patio, gazebo, garden and storage shed.Additional features include fresh interior paint, engineered hardwood flooring, dual-pane windows,a dedicated garage workroom and a manual transfer switch for a portable generator. Major improvements provide lasting peace of mind, including updated under slab plumbing/PEX, a new roof, and foundation improvements.Schedule your private tour today!
This exceptional 4-bed/2.5-bath move-in-ready home features an open-concept design and soaring ceilings.The kitchen features quartz countertops, a large island,double bowl sink,soft-close cabinetry/drawers, and premium stainless steel appliances.The primary suite is a spa-inspired sanctuary complete with a custom walk-in closet, dual vessel sinks, quartz countertops, a classic clawfoot soaking tub, a walk-in shower with a built-in bench, and a convenient linen closet.The backyard is your own private oasis, designed for year-round enjoyment with a recently replastered sparkling pool, stamped concrete patio, gazebo, garden and storage shed.Additional features include fresh interior paint, engineered hardwood flooring, dual-pane windows,a dedicated garage workroom and a manual transfer switch for a portable generator. Major improvements provide lasting peace of mind, including updated under slab plumbing/PEX, a new roof, and foundation improvements.Schedule your private tour today!
Island w/ Cooktop,Kitchen open to Family Room,Pantry,Pots/Pans Drawers,Soft Closing Cabinets,Soft Closing Drawers,Under Cabinet Lighting
Room Description
1 Living Area, Breakfast Room, Entry, Family Room, Formal Dining, Home Office/Study, Kitchen/Dining Combo, Living Area - 1st Floor, Living/Dining Combo, Utility Room in House
Cooling
Central Electric
Heating
Central Gas
Connections
Electric Dryer Connections, Gas Dryer Connections, Washer Connections
Dishwasher
Yes
Disposal
Yes
Microwave
Yes
Oven
Convection Oven, Double Oven
Range
Electric Cooktop
Energy Feature
Ceiling Fans, Digital Program Thermostat, High-Efficiency HVAC, Insulated/Low-E windows, Tankless/On-Demand H2O Heater
Interior
Alarm System - Owned, Crown Molding, Fire/Smoke Alarm, Formal Entry/Foyer, High Ceiling, Vaulted Ceiling, Window Coverings
Disclaimer: Lot configuration and dimensions are estimates, not based on personal knowledge and come from a third party (Digital Map Products); therefore, you should not rely on the estimates and perform independent confirmation as to their accuracy
Ready to Sell your Home?
If you like this property and are also considering selling your current home now, you may find out how. Request your home selling analysis report featuring Recently Sold, Market Analysis, Home Valuations, and Market Update.
School information is computer generated and may not be accurate or current. Buyer must independently verify and confirm enrollment. Please contact the school district to determine the schools to which this property is zoned.












 Just listed
 Currency converter








 Share
Share


 Erase note
 You currently have no custom folders