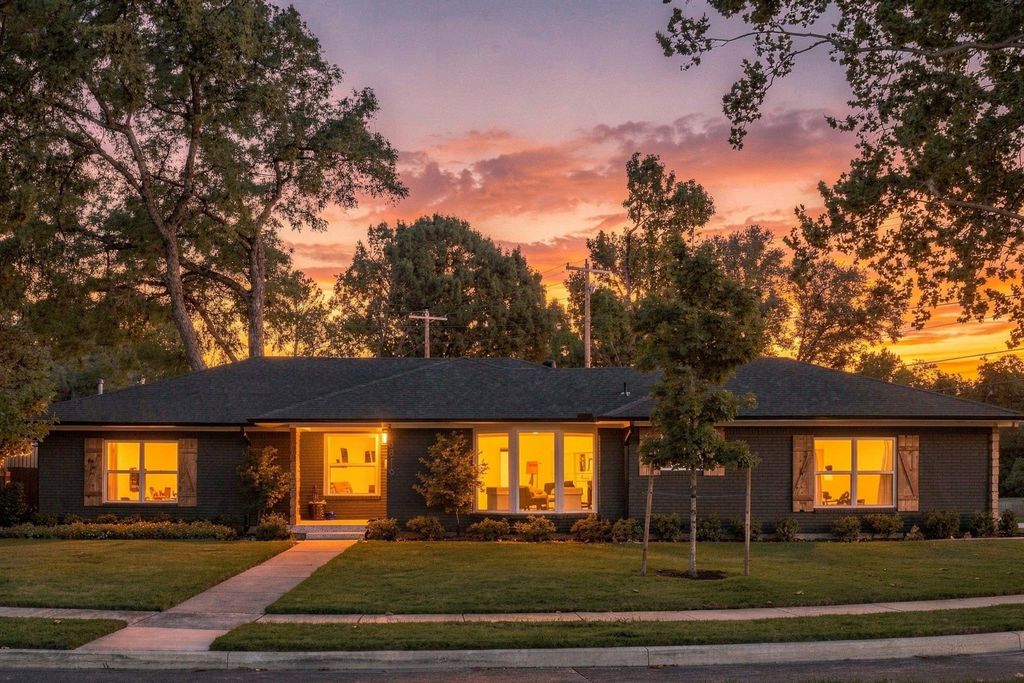
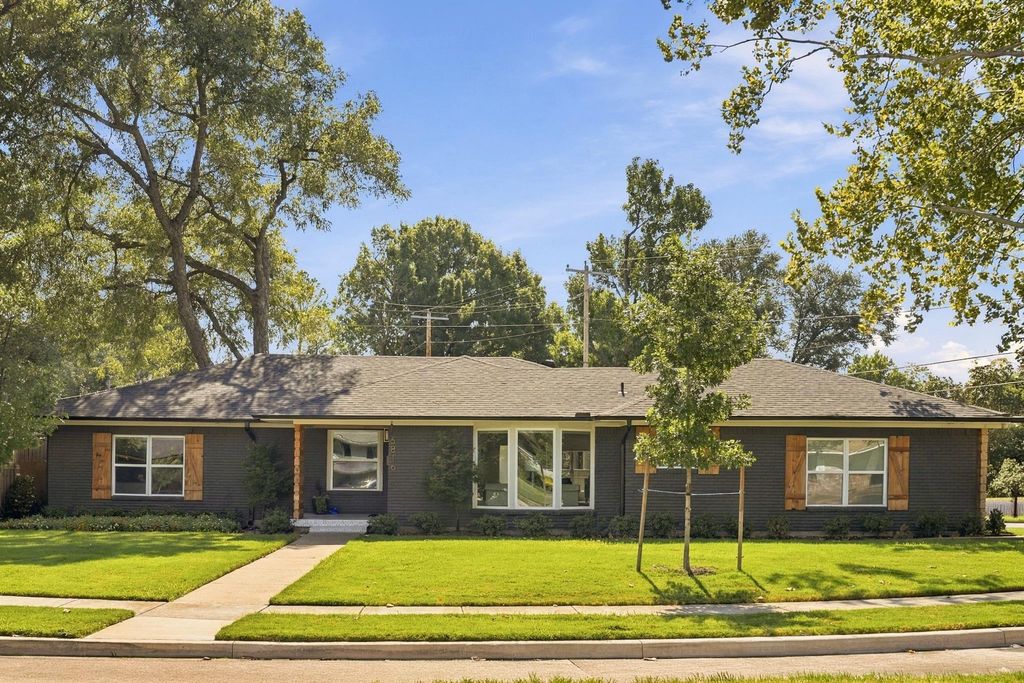
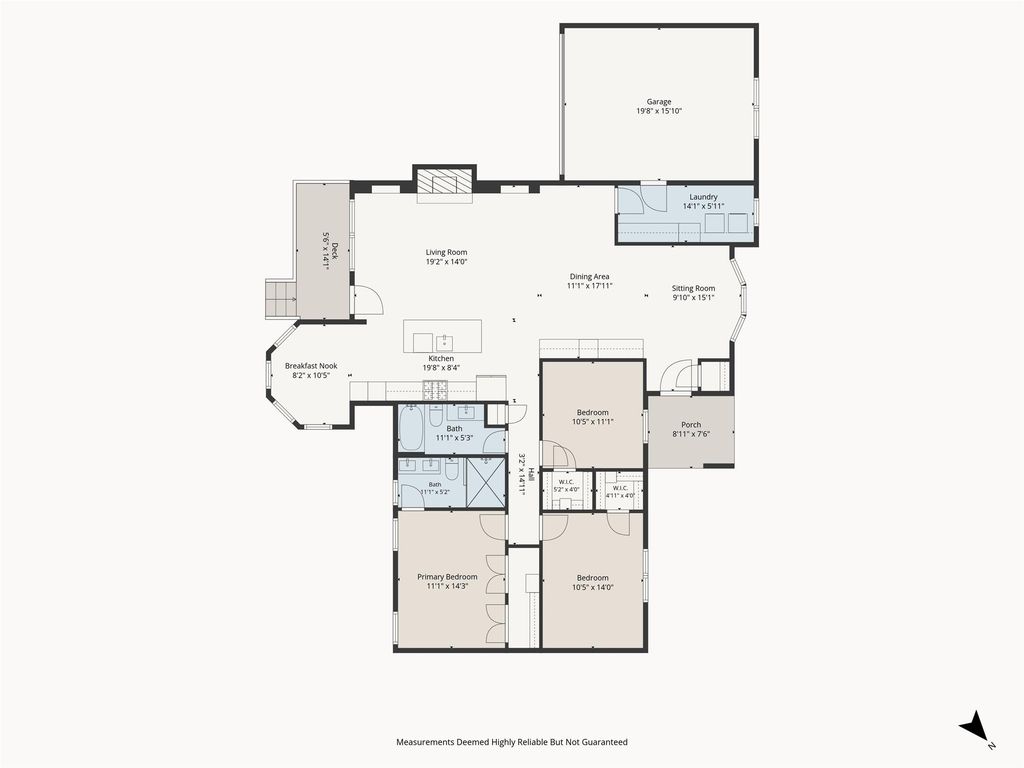
[[800]]6816 Whitehill St is listed for sale at 750,000. The Residential - Single Family property has 3 bedrooms, 2 Full Bathrooms, 1972 square feet, and was built in 1959. The lot size is 8973.36 Square feet.[[500]]Beautifully Updated Home Near White Rock Lake! From its striking gray brick exterior, warm wood accents manicured landscaping to its thoughtfully designed interiors, this exceptional home offers a sophisticated take on modern living. Every room has been refreshed with stylish finishes intentional details, creating a space that feels both luxurious welcoming. A charming sitting area framed by bay windows greets you at the entry, while custom built-ins an elegant bar create a seamless connection to the formal dining room. Designed for both everyday living entertaining, the chef-inspired kitchen features a gorgeous waterfall island with bar seating, custom cabinetry, a gas cooktop, a sleek statement hood. The open layout leads into a generous living room anchored by a white brick fireplace striking shiplap accent wall, providing plenty of room to gather unwind. Nearby, the inviting breakfast nook showcases a custom window seat decorative lighting, adding warmth character to the home. Retreat to the beautifully appointed primary suite, where light plank hardwood floors, a refined shiplap feature wall double windows create a relaxing atmosphere. The ensuite bath delivers a spa-like feel with dual sinks, a spacious separate shower contemporary finishes. Well-sized secondary bedrooms offer versatility for family, guests, or a home office, while the updated guest bath maintains the homes cohesive aesthetic. The oversized utility room adds another layer of functionality with built-in cabinetry a conve
Beautifully Updated Home Near White Rock Lake! From its striking gray brick exterior, warm wood accents & manicured landscaping to its thoughtfully designed interiors, this exceptional home offers a sophisticated take on modern living. Every room has been refreshed with stylish finishes & intentional details, creating a space that feels both luxurious & welcoming. A charming sitting area framed by bay windows greets you at the entry, while custom built-ins & an elegant bar create a seamless connection to the formal dining room. Designed for both everyday living & entertaining, the chef-inspired kitchen features a gorgeous waterfall island with bar seating, custom cabinetry, a gas cooktop, & a sleek statement hood. The open layout leads into a generous living room anchored by a white brick fireplace & striking shiplap accent wall, providing plenty of room to gather & unwind. Nearby, the inviting breakfast nook showcases a custom window seat & decorative lighting, adding warmth & character to the home. Retreat to the beautifully appointed primary suite, where light plank hardwood floors, a refined shiplap feature wall & double windows create a relaxing atmosphere. The ensuite bath delivers a spa-like feel with dual sinks, a spacious separate shower & contemporary finishes. Well-sized secondary bedrooms offer versatility for family, guests, or a home office, while the updated guest bath maintains the home's cohesive aesthetic. The oversized utility room adds another layer of functionality with built-in cabinetry & a convenient mud bench. Extend your living space outdoors with a raised deck overlooking the spacious backyard. An open patio provides room for outdoor meals and gatherings, while the pergola creates a shaded setting for enjoying warm Texas evenings. Located just minutes from White Rock Lake, this home pairs elevated interiors with a desirable location. A move-in-ready opportunity where thoughtful updates, design & everyday comfort come together beautifully.
Alley Access, Concrete, Covered, Direct Access, Driveway, Enclosed, Garage, Garage Door Opener, Garage Faces Rear, Garage Single Door, Inside Entrance, Kitchen Level, Lighted, Private, Secured, Storage
Parking Space
Garage 2 / Carport 1 / Total Covered 3
Fencing
Back Yard,Fenced,Full,Gate,Privacy,Wood
Porch
Deck,Patio,Rear Porch
Utility
All Weather Road,Alley,Cable Available,City Sewer,City Water,Concrete,Curbs,Electricity Available,Electricity Connected,Individual Gas Meter,Individual Water Meter,Natural Gas Available,Overhead Utilities,Phone Available,Sewer Available,Sidewalk
Disclaimer: Lot configuration and dimensions are estimates, not based on personal knowledge and come from a third party (Digital Map Products); therefore, you should not rely on the estimates and perform independent confirmation as to their accuracy
View neighborhood information
Ready to Sell your Home?
Request a complimentary home selling analysis featuring recently sold properties, market trends, home valuations and a personalized market update.
School information is computer generated and may not be accurate or current. Buyer must independently verify and confirm enrollment. Please contact the school district to determine the schools to which this property is zoned.











 Just listed
 Currency converter
 Add to Calendar








 Share
Share


 Erase note
 You currently have no custom folders