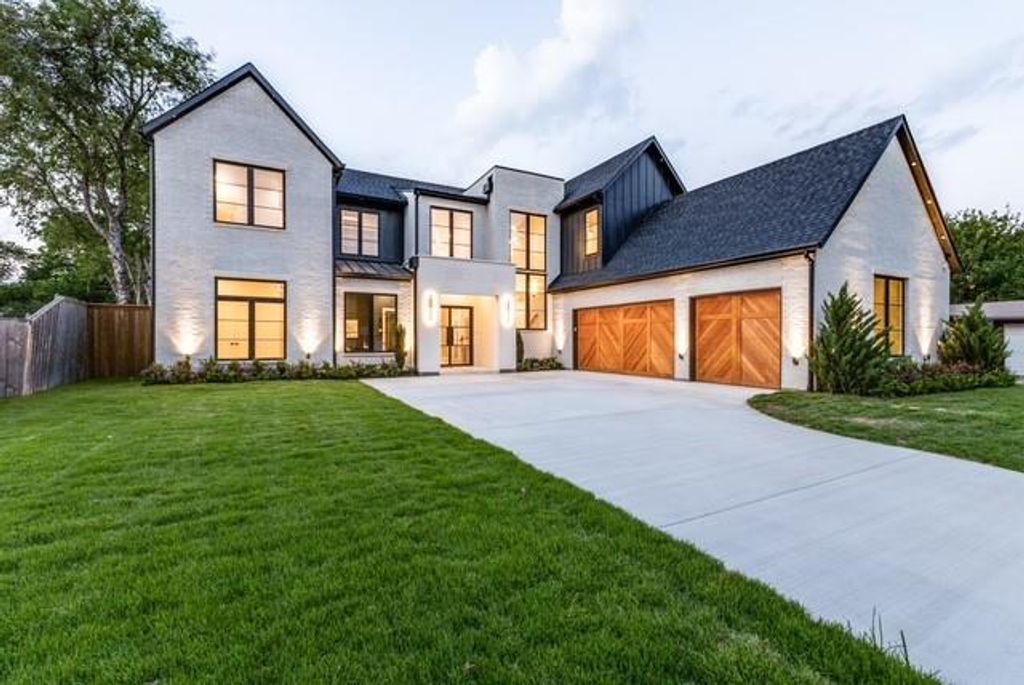
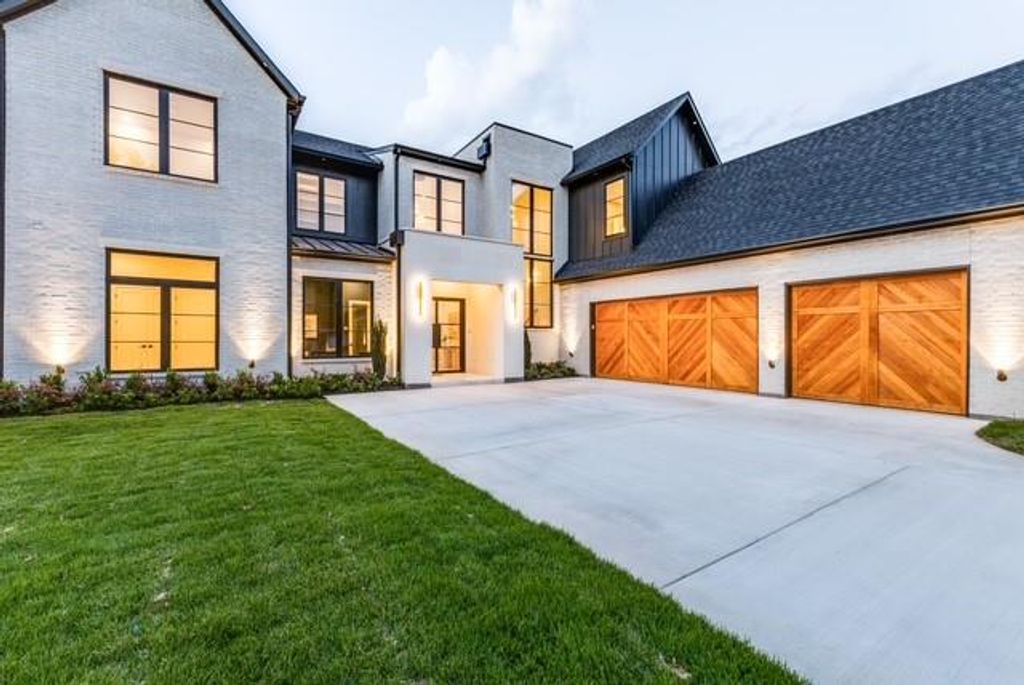
3175 Northaven Rd is listed for sale at $ 1,875,000. The Residential - Single Family property has 5 bedrooms, 4 Full Bathrooms, 2 Half Bathrooms, 5406 square feet and was built in 2025. The lot size is 0.364 Acres. BRLocated near Dallas’ prestigious Private School Corridor, this architecturally significant residence by Olio Builders presents an exceptional opportunity to own a thoughtfully designed home. Situated on an approximately .36-acre homesite at 3175 Northaven Road, the 5,406-square-foot residence blends timeless architecture with elevated designer finishes, artisan craftsmanship, and highly functional living spaces tailored for both everyday living and sophisticated entertaining.
The expansive floor plan features a first-floor primary suite, private guest accommodations, dedicated study, spacious kitchen with oversized island, sunlit breakfast room, prep kitchen, walk-in pantry, and butler’s pantry with secondary dishwasher and icemaker, along with a first-floor powder bath. Upstairs includes three additional bedrooms, two full baths, one half bath, a spacious game room opening to a private patio, and a media room offering versatility for family living, recreation, and hosting guests.
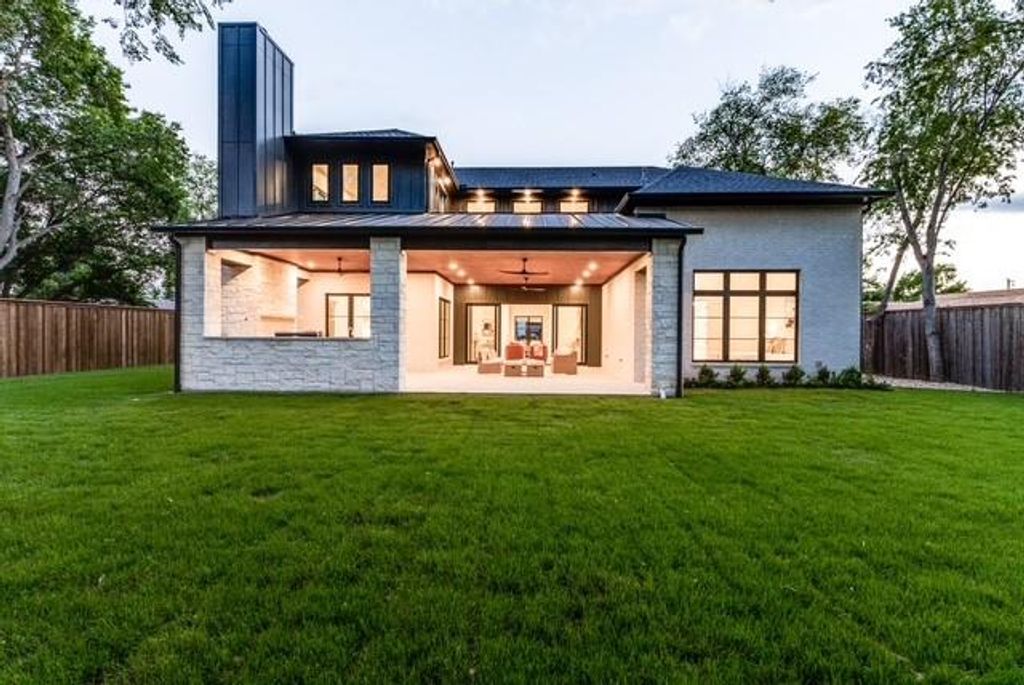
The exterior experience is equally impressive, highlighted by an expansive covered patio of nearly 600 square feet complete with an outdoor kitchen, built-in grill, refrigerator, sink, wood-burning fireplace, stained cedar tongue-and-groove ceiling, and prewiring for drop-down screens and dual televisions, creating the ideal setting for year-round Texas entertaining.
Every detail throughout the residence has been intentionally curated to deliver warmth, character, sophistication, and enduring style rarely found in new construction.
Located near Dallas' prestigious Private School Corridor, this architecturally significant residence by Olio Builders presents an exceptional opportunity to own a thoughtfully designed home. Situated on an approximately .36-acre homesite at 3175 Northaven Road, the 5,406-square-foot residence blends timeless architecture with elevated designer finishes, artisan craftsmanship, and highly functional living spaces tailored for both everyday living and sophisticated entertaining.
The expansive floor plan features a first-floor primary suite, private guest accommodations, dedicated study, spacious kitchen with oversized island, sunlit breakfast room, prep kitchen, walk-in pantry, and butler's pantry with secondary dishwasher and icemaker, along with a first-floor powder bath. Upstairs includes three additional bedrooms, two full baths, one half bath, a spacious game room opening to a private patio, and a media room offering versatility for family living, recreation, and hosting guests.
The exterior experience is equally impressive, highlighted by an expansive covered patio of nearly 600 square feet complete with an outdoor kitchen, built-in grill, refrigerator, sink, wood-burning fireplace, stained cedar tongue-and-groove ceiling, and prewiring for drop-down screens and dual televisions, creating the ideal setting for year-round Texas entertaining.
Every detail throughout the residence has been intentionally curated to deliver warmth, character, sophistication, and enduring style rarely found in new construction.
Disclaimer: Lot configuration and dimensions are estimates, not based on personal knowledge and come from a third party (Digital Map Products); therefore, you should not rely on the estimates and perform independent confirmation as to their accuracy
Ready to Sell your Home?
If you like this property and are also considering selling your current home now, you may find out how. Request your home selling analysis report featuring Recently Sold, Market Analysis, Home Valuations, and Market Update.
School information is computer generated and may not be accurate or current. Buyer must independently verify and confirm enrollment. Please contact the school district to determine the schools to which this property is zoned.












 Just listed
 Currency converter








 Share
Share


 Erase note
 You currently have no custom folders