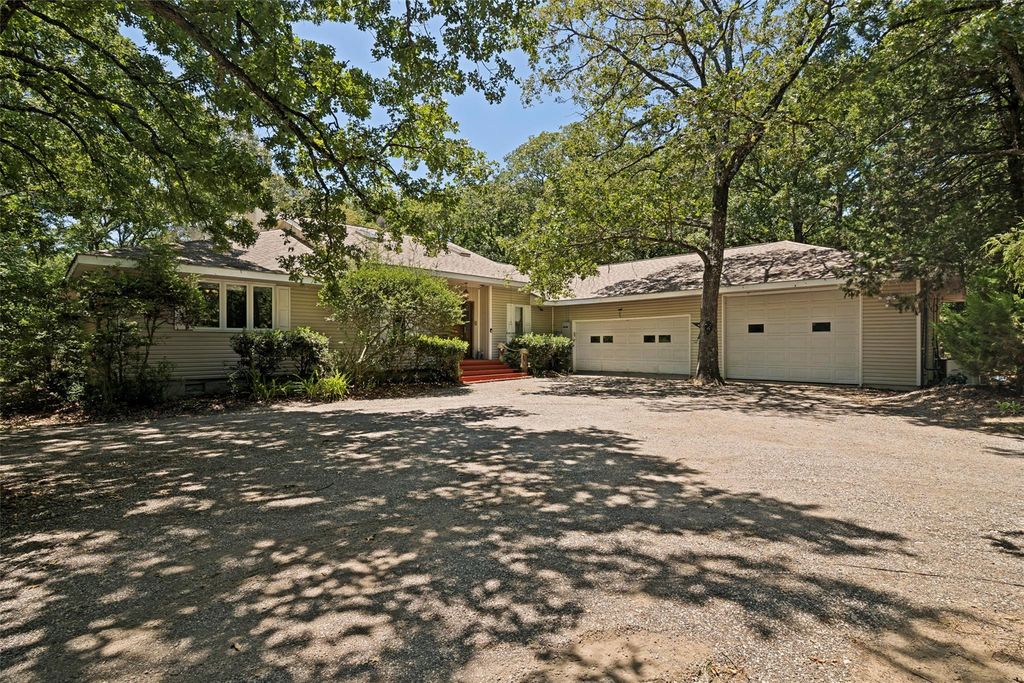
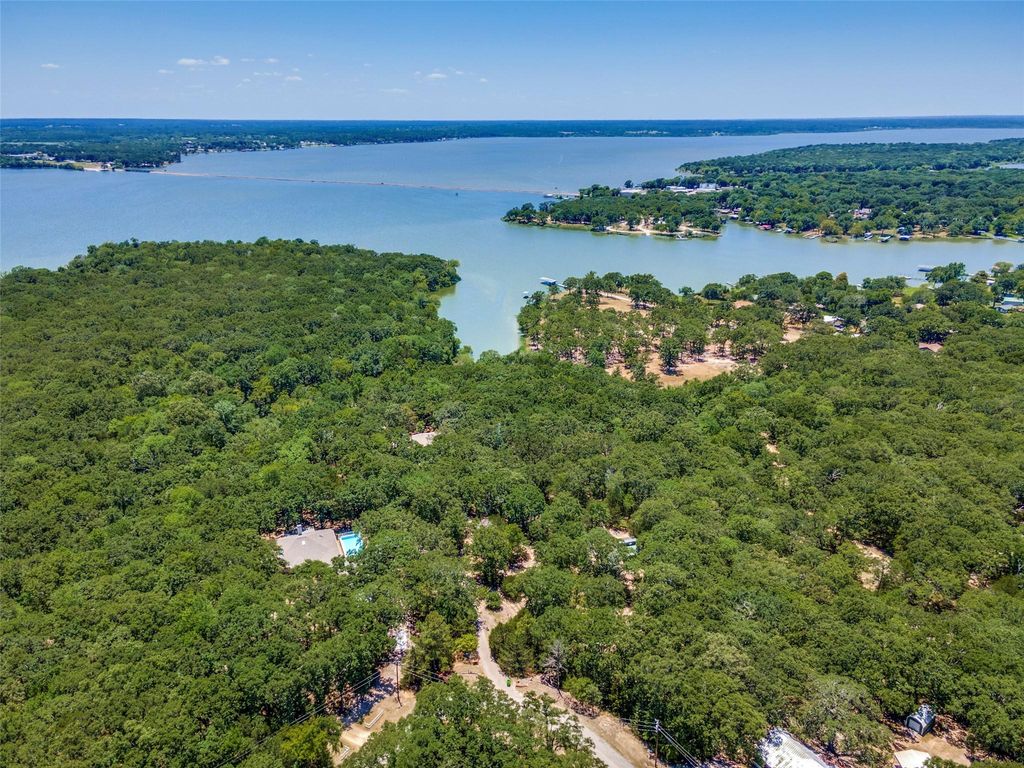
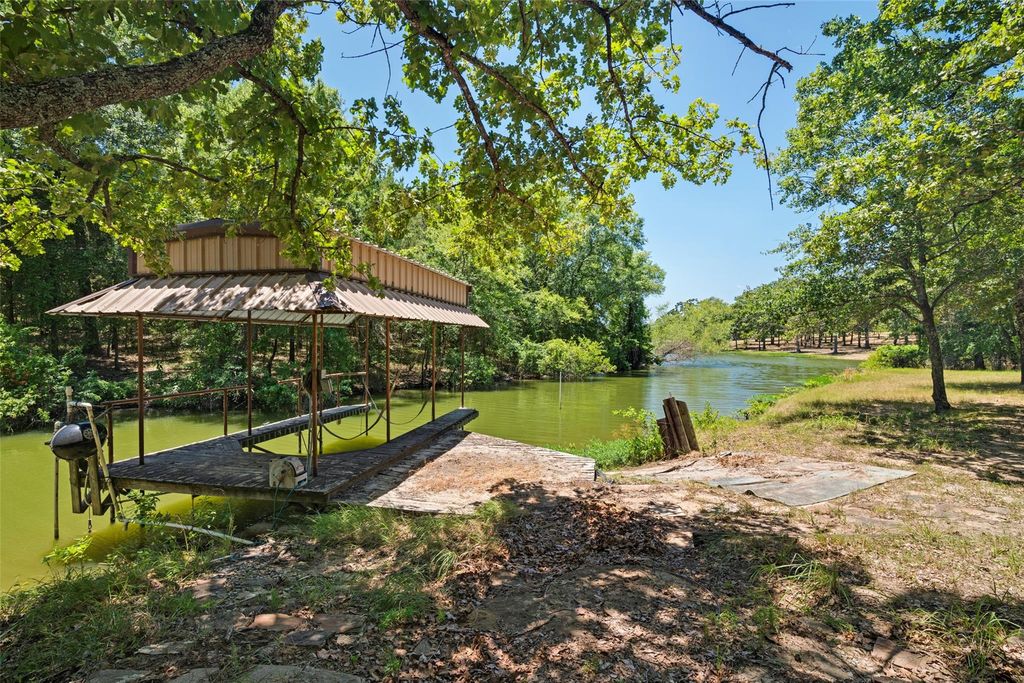
2495 Fox Point Cir is listed for sale at $ 499,000. The Residential - Single Family property has 3 bedrooms, 2 Full Bathrooms, 2670 square feet and was built in 1994. The lot size is 2.3 Acres. BRSituated on 2.3 private, heavily wooded waterfront acres, this single-story Quinlan home offers exceptional seclusion and direct water access to a quiet lake cove. The property features a private covered boat dock, a long gravel driveway with ample parking, a multi-car attached garage, and a separate detached workshop outbuilding. The back yard is designed for outdoor living, highlighted by an expansive brick-paved patio terrace and multiple tiers of wide wooden decks stepping down from the house. Inside, the expansive open floor plan is defined by durable slate tile flooring and extensive custom oak woodwork, trim, and wainscoting. The massive central family room serves as a spacious hub for gathering, anchored by a large stone-faced fireplace with a raised hearth and flanked by built-in media cabinetry. The room features a full-sized, wrap-around built-in wooden wet bar equipped with an overhead glass rack and dedicated storage. Adjacent to the living area, the dining nook showcases a custom-built, wrap-around wooden booth banquette positioned under large windows overlooking the mature trees. The kitchen is outfitted with solid wood cabinetry, a center prep island with a built-in cooktop, a hanging pot rack, and stainless steel appliances, including a refrigerator and a built-in wall oven and microwave combo. The entire workspace sits beneath a decorative stained-glass ceiling panel element. Tucked away for privacy, the primary bedroom features warm wood flooring and a highly distinct, custom-built elevated wooden platform bed structure with integrated storage drawers and a matching heavy wood canopy overhead, positioned next to deep picture windows facing the scenic property.
Situated on 2.3 private, heavily wooded waterfront acres, this single-story Quinlan home offers exceptional seclusion and direct water access to a quiet lake cove. The property features a private covered boat dock, a long gravel driveway with ample parking, a multi-car attached garage, and a separate detached workshop outbuilding. The back yard is designed for outdoor living, highlighted by an expansive brick-paved patio terrace and multiple tiers of wide wooden decks stepping down from the house. Inside, the expansive open floor plan is defined by durable slate tile flooring and extensive custom oak woodwork, trim, and wainscoting. The massive central family room serves as a spacious hub for gathering, anchored by a large stone-faced fireplace with a raised hearth and flanked by built-in media cabinetry. The room features a full-sized, wrap-around built-in wooden wet bar equipped with an overhead glass rack and dedicated storage. Adjacent to the living area, the dining nook showcases a custom-built, wrap-around wooden booth banquette positioned under large windows overlooking the mature trees. The kitchen is outfitted with solid wood cabinetry, a center prep island with a built-in cooktop, a hanging pot rack, and stainless steel appliances, including a refrigerator and a built-in wall oven and microwave combo. The entire workspace sits beneath a decorative stained-glass ceiling panel element. Tucked away for privacy, the primary bedroom features warm wood flooring and a highly distinct, custom-built elevated wooden platform bed structure with integrated storage drawers and a matching heavy wood canopy overhead, positioned next to deep picture windows facing the scenic property.
Built-in Features, Double Vanity, High Speed Internet Available, Kitchen Island, Natural Woodwork, Pantry, Sound System Wiring, Walk-In Closet(s), Wet Bar
Exterior
Roof
Composition
Foundation
Pillar/Post/Pier
Private Pool
No
Exterior Type
Vinyl Siding, Wood
Lot Description
Acreage, Oak
Water Amenity
Dock
Garage Size
20 X 20
Parking
Additional Parking, Boat, Concrete, Direct Access, Driveway, Garage, Garage Door Opener, Garage Faces Front
Parking Space
Garage 2 / Carport 0 / Total Covered 2
Fencing
None
Porch
Deck,Patio,Rear Porch
Utility
Propane,Rural Water District,Septic,Underground Utilities
Exterior
Boat Slip, Dock, Garden(s), Gray Water System, Private Yard
Disclaimer: Lot configuration and dimensions are estimates, not based on personal knowledge and come from a third party (Digital Map Products); therefore, you should not rely on the estimates and perform independent confirmation as to their accuracy
Ready to Sell your Home?
If you like this property and are also considering selling your current home now, you may find out how. Request your home selling analysis report featuring Recently Sold, Market Analysis, Home Valuations, and Market Update.
School information is computer generated and may not be accurate or current. Buyer must independently verify and confirm enrollment. Please contact the school district to determine the schools to which this property is zoned.











 Just listed
 Currency converter








 Share
Share


 Erase note
 You currently have no custom folders