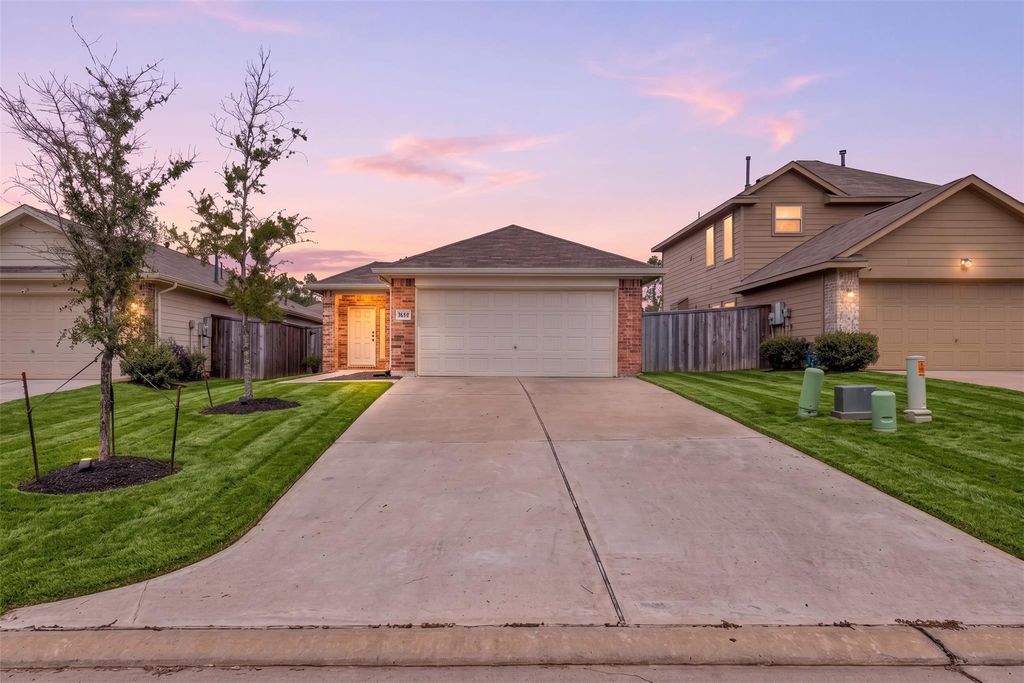
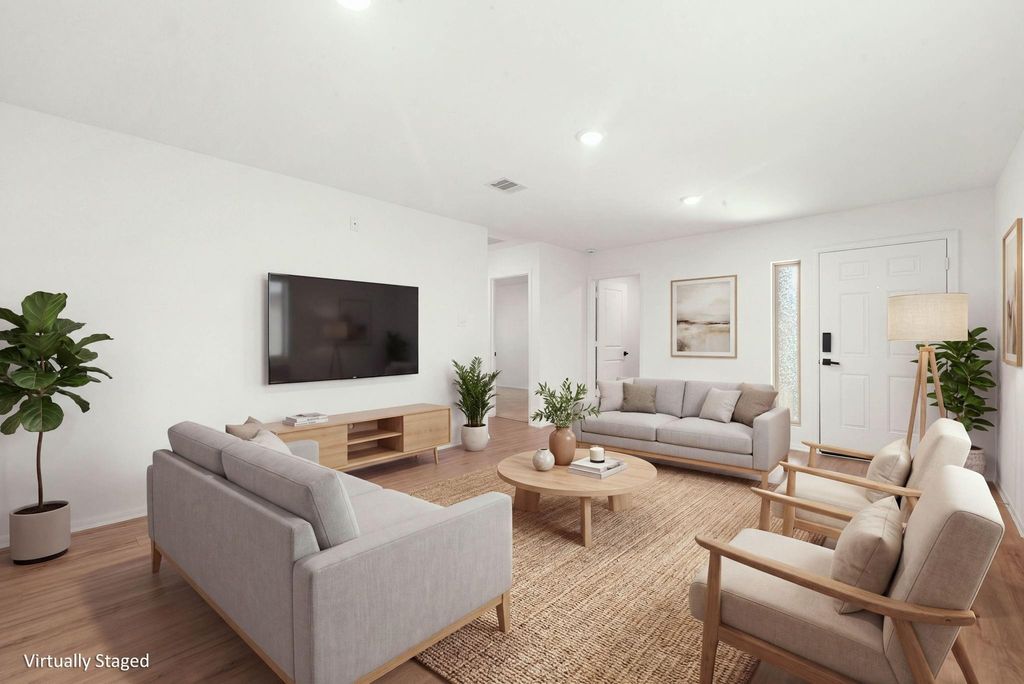
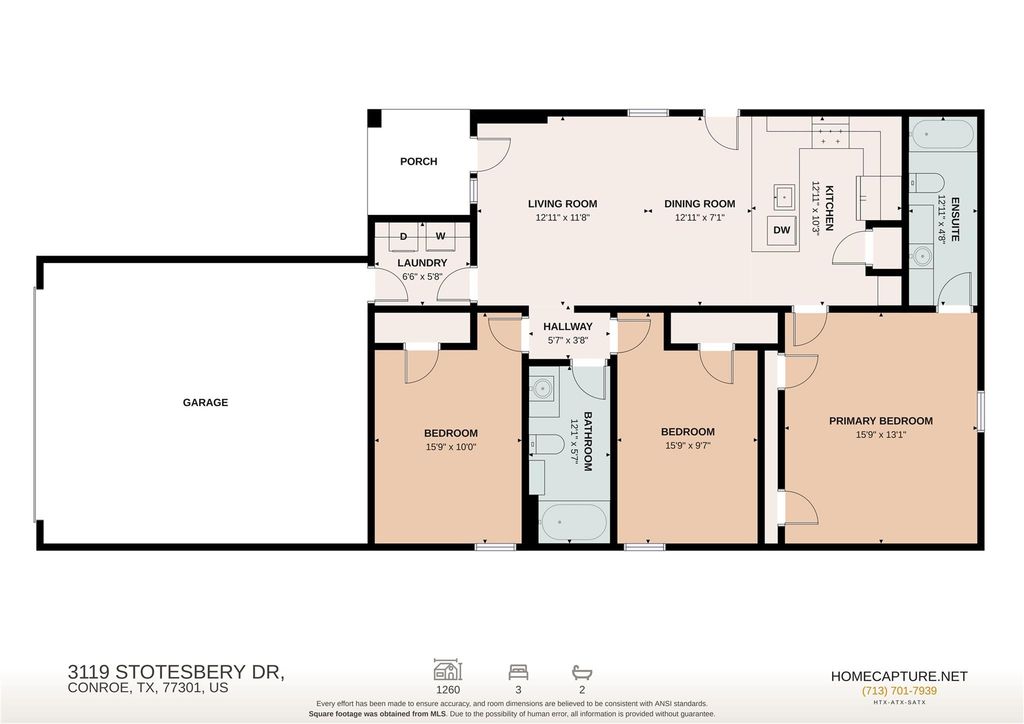
[[800]]3119 Stotesbery Dr is listed for sale at 220,000. The Single-Family property has 3 bedrooms, 2 Full Bathrooms, 1260 square feet, and was built in 2022. The lot size is 4806 Square feet.[[500]]Welcome to 3119 Stotesbery! This move-in-ready 3-bedroom, 2-bath home in the desirable Ladera Trails community offers the perfect combination of comfort, convenience, and modern living. Built in 2022, the home features an inviting open-concept layout where the kitchen, dining, and living areas come together seamlesslyideal for entertaining, family gatherings, or relaxing at home. Enjoy the natural beauty of Ladera Trails, where greenbelts, nature paths, and pocket parks provide peaceful spaces to get outside and enjoy the surroundings. When youre ready to venture out, the location offers convenient access to Hwy 105 and Hwy 45, putting shopping, dining, medical facilities, and everyday essentials within easy reach. With newer construction, a functional floor plan, and a welcoming community, this home is ready for its next chapter. Come take a look and imagine the memories waiting to be made at 3119 Stotesbery!
Welcome to 3119 Stotesbery! This move-in-ready 3-bedroom, 2-bath home in the desirable Ladera Trails community offers the perfect combination of comfort, convenience, and modern living. Built in 2022, the home features an inviting open-concept layout where the kitchen, dining, and living areas come together seamlessly—ideal for entertaining, family gatherings, or relaxing at home. Enjoy the natural beauty of Ladera Trails, where greenbelts, nature paths, and pocket parks provide peaceful spaces to get outside and enjoy the surroundings. When you're ready to venture out, the location offers convenient access to Hwy 105 and Hwy 45, putting shopping, dining, medical facilities, and everyday essentials within easy reach. With newer construction, a functional floor plan, and a welcoming community, this home is ready for its next chapter. Come take a look and imagine the memories waiting to be made at 3119 Stotesbery!
Disclaimer: Lot configuration and dimensions are estimates, not based on personal knowledge and come from a third party (Digital Map Products); therefore, you should not rely on the estimates and perform independent confirmation as to their accuracy
View neighborhood information
Ready to Sell your Home?
Request a complimentary home selling analysis featuring recently sold properties, market trends, home valuations and a personalized market update.
School information is computer generated and may not be accurate or current. Buyer must independently verify and confirm enrollment. Please contact the school district to determine the schools to which this property is zoned.










 Just listed
 Currency converter








 Share
Share


 Erase note
 You currently have no custom folders