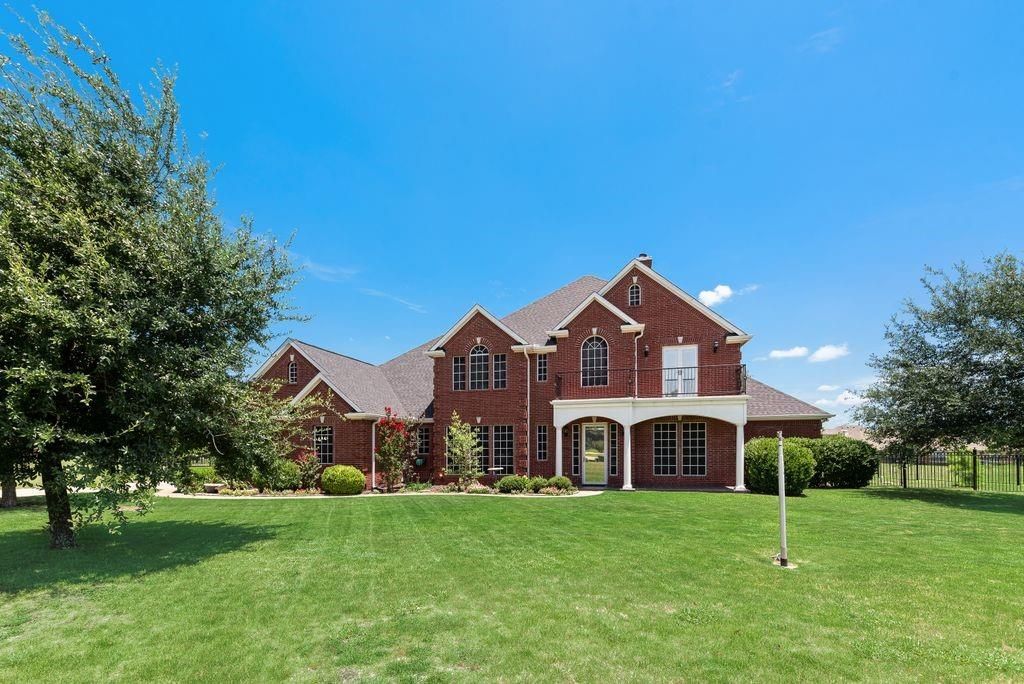
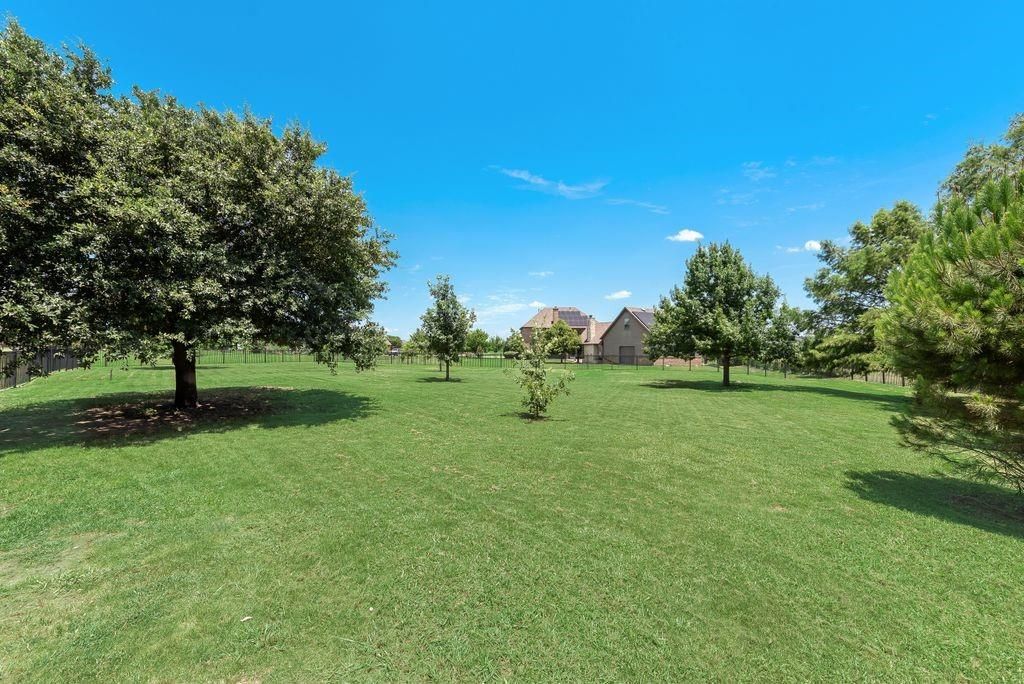
16055 S Skyview Ct is listed for sale at $ 649,900. The Residential - Single Family property has 4 bedrooms, 3 Full Bathrooms, 1 Half Bathroom, 3695 square feet and was built in 2005. The lot size is 1.11 Acres. BRNestled in a serene neighborhood in Forney, TX, this one-owner exquisite 4-bedroom, 3.5-bathroom home boasts pristine architecture and thoughtful design throughout. Built for entertainment and with a plethora of luxurious features, this property is ideal for those seeking comfort and style.
Step inside to discover an expansive open floor plan. A private study, with closet storage, offers a quiet space for work or relaxation, while the large formal dining room is perfect for hosting gatherings. The open-style family room, complete with a cozy fireplace and elegant built-in bookcases, flows seamlessly into a grand kitchen. Culinary enthusiasts will delight in the kitchen’s gas rangetop, double ovens, and abundant granite countertops. The breakfast bar and bountiful custom cabinetry make it an entertainer’s dream, complemented by a spacious walk-in pantry.
The private primary retreat is a sanctuary of luxury, featuring a beautifully appointed bath with double vanities, a soothing jetted tub, and a dual head walk-in shower. The walk-in closet, equipped with a built-in chest of drawers, offers ample storage. Upstairs, a game room with a dry bar provides additional living space, accompanied by three generous bedrooms, each outfitted with walk-in closets.
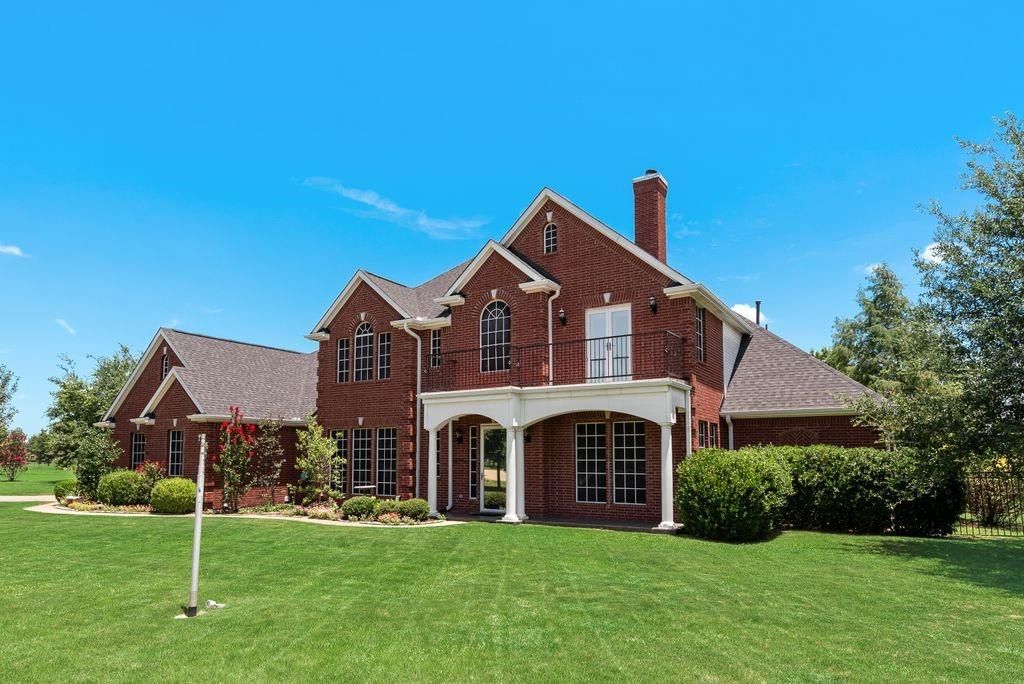
Conveniently located, a half bath serves guests, and a large utility room with a folding area and sink adds to the home’s functionality. Exterior features include a grand, covered balcony and a large covered porch, ideal for enjoying the picturesque landscaping maintained by a sprinkler system. Additional parking is available with a driveway and a covered carport.
Craftsman details extend to the 3-car garage, which features a mud sink and full staircase leading to abundant attic storage. This home’s exceptional drive-up appeal is enhanced by meticulous landscaping, offering both beauty and charm.
Experience luxury living in this stunning Grandview Estates residence, where every detail is designed to impress.
Nestled in a serene neighborhood in Forney, TX, this one-owner exquisite 4-bedroom, 3.5-bathroom home boasts pristine architecture and thoughtful design throughout. Built for entertainment and with a plethora of luxurious features, this property is ideal for those seeking comfort and style.
Step inside to discover an expansive open floor plan. A private study, with closet storage, offers a quiet space for work or relaxation, while the large formal dining room is perfect for hosting gatherings. The open-style family room, complete with a cozy fireplace and elegant built-in bookcases, flows seamlessly into a grand kitchen. Culinary enthusiasts will delight in the kitchen's gas rangetop, double ovens, and abundant granite countertops. The breakfast bar and bountiful custom cabinetry make it an entertainer's dream, complemented by a spacious walk-in pantry.
The private primary retreat is a sanctuary of luxury, featuring a beautifully appointed bath with double vanities, a soothing jetted tub, and a dual head walk-in shower. The walk-in closet, equipped with a built-in chest of drawers, offers ample storage. Upstairs, a game room with a dry bar provides additional living space, accompanied by three generous bedrooms, each outfitted with walk-in closets.
Conveniently located, a half bath serves guests, and a large utility room with a folding area and sink adds to the home's functionality. Exterior features include a grand, covered balcony and a large covered porch, ideal for enjoying the picturesque landscaping maintained by a sprinkler system. Additional parking is available with a driveway and a covered carport.
Craftsman details extend to the 3-car garage, which features a mud sink and full staircase leading to abundant attic storage. This home's exceptional drive-up appeal is enhanced by meticulous landscaping, offering both beauty and charm.
Experience luxury living in this stunning Grandview Estates residence, where every detail is designed to impress.
Dishwasher, Disposal, Gas Cooktop, Double Oven, Plumbed For Gas in Kitchen, Tankless Water Heater, Vented Exhaust Fan
Interior
Built-in Features, Cable TV Available, Decorative Lighting, Granite Counters, High Speed Internet Available, Kitchen Island, Natural Woodwork, Open Floorplan, Pantry, Vaulted Ceiling(s), Walk-In Closet(s)
Disclaimer: Lot configuration and dimensions are estimates, not based on personal knowledge and come from a third party (Digital Map Products); therefore, you should not rely on the estimates and perform independent confirmation as to their accuracy
Ready to Sell your Home?
If you like this property and are also considering selling your current home now, you may find out how. Request your home selling analysis report featuring Recently Sold, Market Analysis, Home Valuations, and Market Update.
School information is computer generated and may not be accurate or current. Buyer must independently verify and confirm enrollment. Please contact the school district to determine the schools to which this property is zoned.











 Just listed
 Currency converter








 Share
Share


 Erase note
 You currently have no custom folders