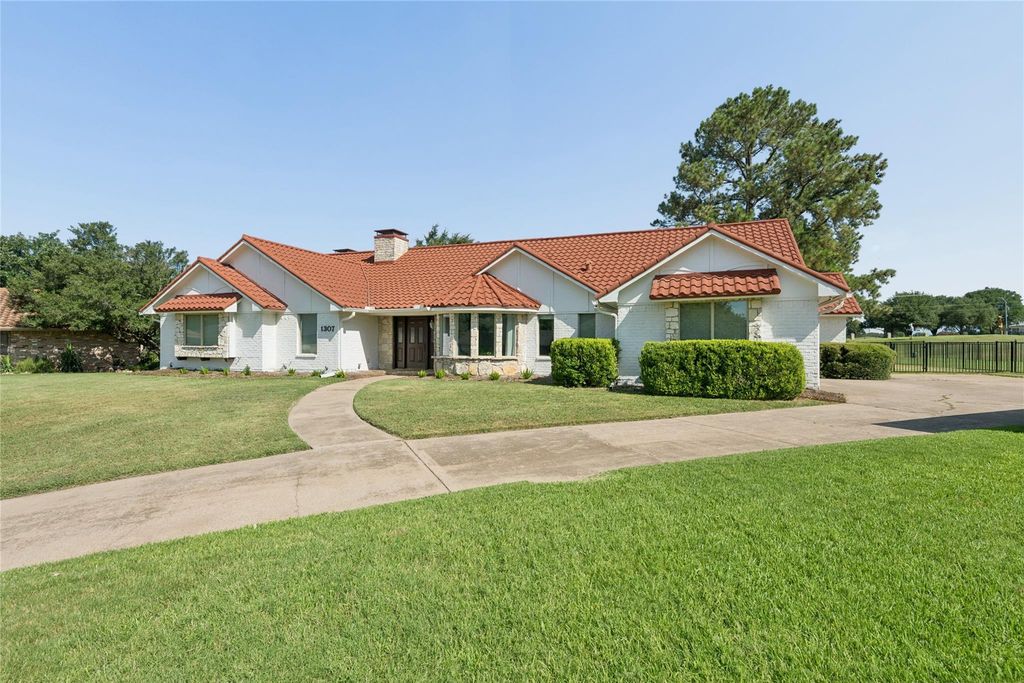
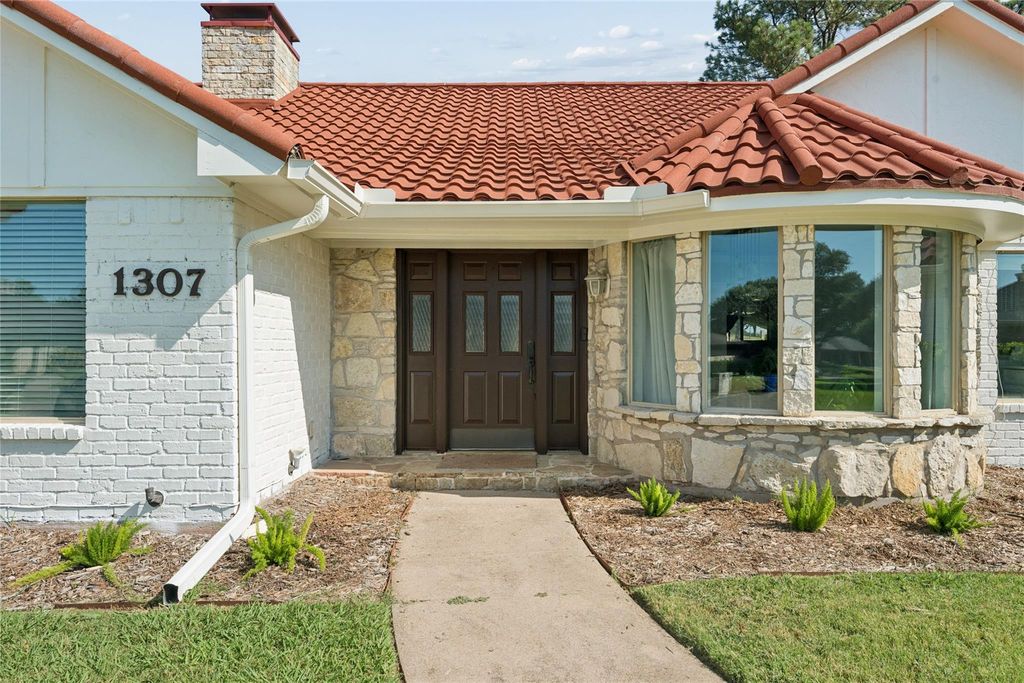
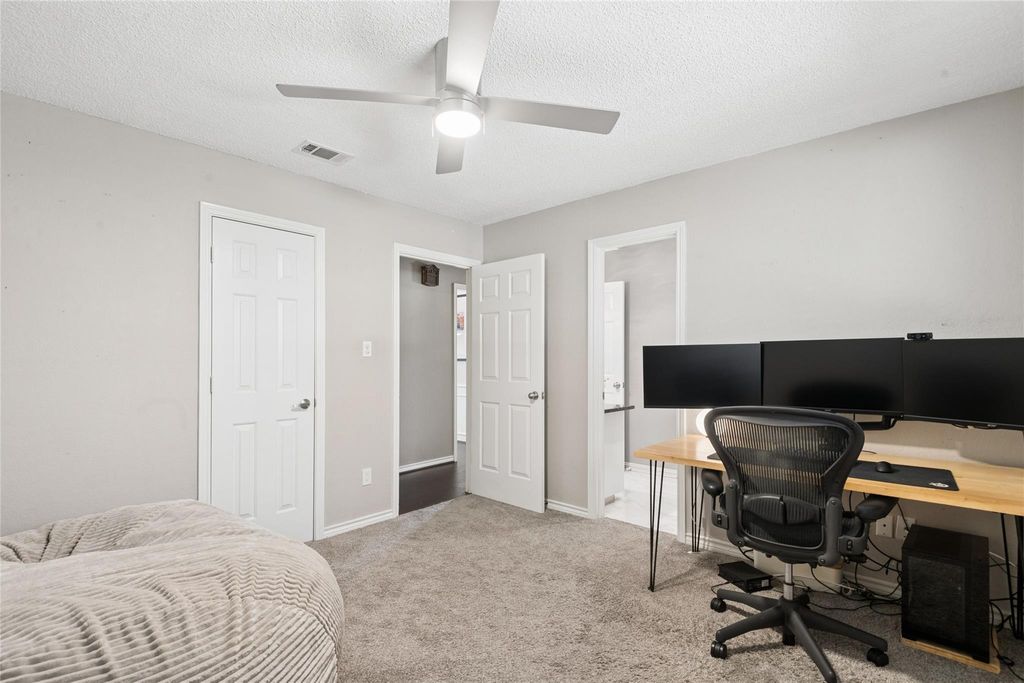
1307 Cherry Hill Ct is listed for sale at $ 495,000. The Residential - Single Family property has 4 bedrooms, 2 Full Bathrooms, 1 Half Bathroom, 2645 square feet and was built in 1981. The lot size is 0.283 Acres. BRWelcome to 1307 Cherry Hill Ct. nestled on a cul-de-sac. This beautiful 4-bedroom, 2.5 bath home backs up to Walnut Creek’s Country Club 18th hole. The open-concept living area invites relaxation and effortless entertaining, featuring one of two fireplaces. The kitchen offers SS appliances, breakfast bar, eat in area, ample cabinet space, built in wine cooler and a coffee bar area. The primary suite offers ample space and comfort, with a spa-like en-suite bathroom that features a soaking tub, dual vanities, and a spacious walk-in shower. Each additional bedroom is generously sized ensuring comfort and privacy for family members and guests alike. The outdoor area is perfect for entertaining, featuring a covered patio, pizza oven ample space for dining, allowing you to enjoy the picturesque scenery and serene surroundings year-round. With meticulous attention to detail and superior craftsmanship throughout, this exclusive estate promises an exceptional lifestyle in a highly sought-after location. Boasting a 2 car garage, plus golf cart garage. New front windows 2026, Wrought iron fence 2025, Exterior paint 2026, New Garage doors 2026.
Welcome to 1307 Cherry Hill Ct. nestled on a cul-de-sac. This beautiful 4-bedroom, 2.5 bath home backs up to Walnut Creek’s Country Club 18th hole. The open-concept living area invites relaxation and effortless entertaining, featuring one of two fireplaces. The kitchen offers SS appliances, breakfast bar, eat in area, ample cabinet space, built in wine cooler and a coffee bar area. The primary suite offers ample space and comfort, with a spa-like en-suite bathroom that features a soaking tub, dual vanities, and a spacious walk-in shower. Each additional bedroom is generously sized ensuring comfort and privacy for family members and guests alike. The outdoor area is perfect for entertaining, featuring a covered patio, pizza oven ample space for dining, allowing you to enjoy the picturesque scenery and serene surroundings year-round. With meticulous attention to detail and superior craftsmanship throughout, this exclusive estate promises an exceptional lifestyle in a highly sought-after location. Boasting a 2 car garage, plus golf cart garage. New front windows 2026, Wrought iron fence 2025, Exterior paint 2026, New Garage doors 2026.
Dishwasher, Disposal, Electric Cooktop, Electric Oven, Electric Range, Electric Water Heater, Microwave, Double Oven, Vented Exhaust Fan
Interior
Built-in Features, Built-in Wine Cooler, Cable TV Available, Chandelier, Decorative Lighting, Eat-in Kitchen, High Speed Internet Available, Natural Woodwork, Open Floorplan, Paneling, Vaulted Ceiling(s), Walk-In Closet(s), Wet Bar, Wired for Data
Disclaimer: Lot configuration and dimensions are estimates, not based on personal knowledge and come from a third party (Digital Map Products); therefore, you should not rely on the estimates and perform independent confirmation as to their accuracy
Ready to Sell your Home?
If you like this property and are also considering selling your current home now, you may find out how. Request your home selling analysis report featuring Recently Sold, Market Analysis, Home Valuations, and Market Update.
School information is computer generated and may not be accurate or current. Buyer must independently verify and confirm enrollment. Please contact the school district to determine the schools to which this property is zoned.












 Just listed
 Currency converter








 Share
Share


 Erase note
 You currently have no custom folders