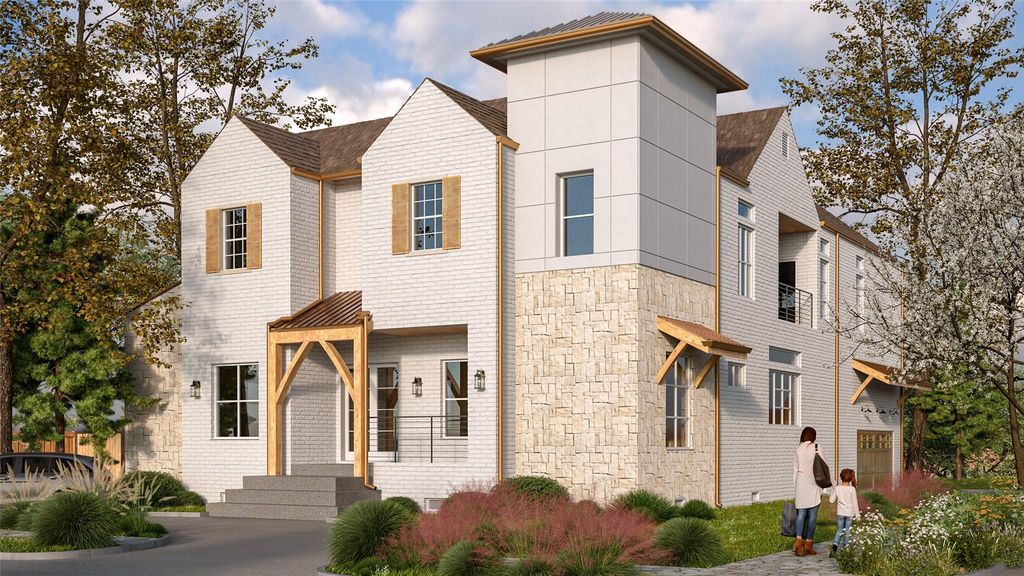
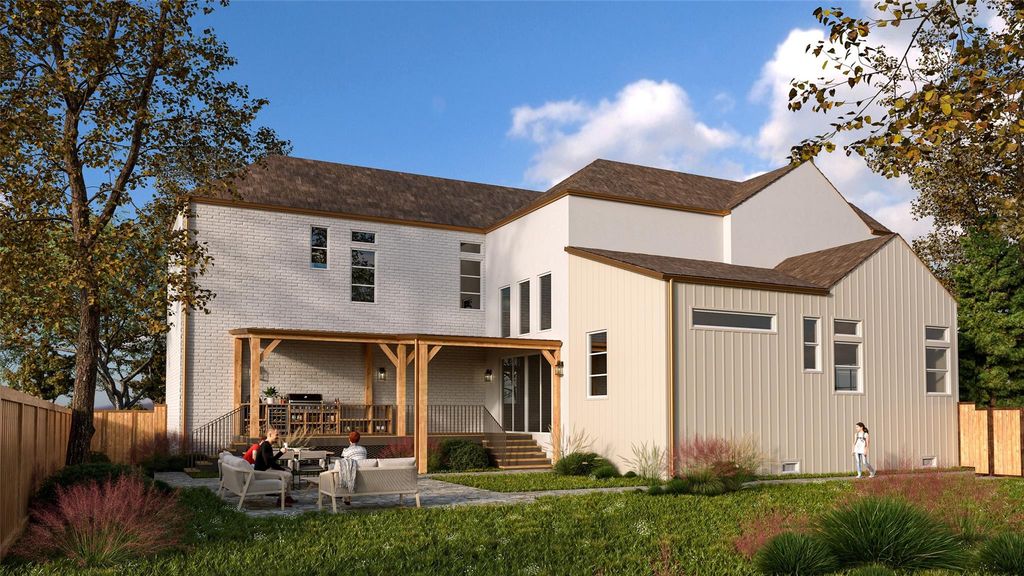
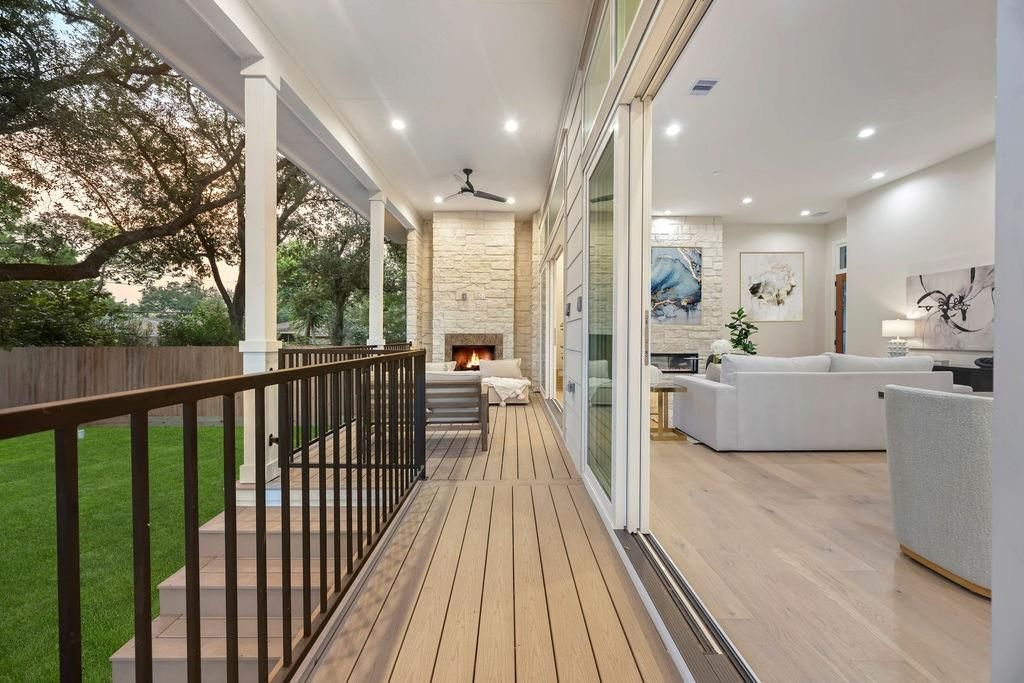
[[800]]5535 Birdwood Rd is listed for sale at 1,350,000. The Single-Family property has 4 to 5 bedrooms, 5 Full Bathrooms, 4577 square feet, and was built in 2026. The lot size is 7922 Square feet.[[500]]Experience luxury living at 5535 Birdwood Road, a custom-designed Oracle Signature home in the heart of Meyerland. This exceptional residence offers 4 full baths, 2 luxurious primary suites, and an optional 5th bedroom or private office to fit your lifestyle. Thoughtfully designed with soaring ceilings, quartz countertops, sleek cabinetry, and premium Dacor stainless steel appliances, including an oversized island, 8-burner gas range, and pot filler. Entertain with ease in the formal dining room featuring a stunning wine display with custom cabinetry, sink, and wine cooler. Both primary suites boast spa-inspired baths with soaking tubs, oversized walk-in showers, dual vanities, and spacious closets with center islands. Enjoy a game room, covered patio, second-floor balcony, large utility room with sink and porcelain tile, and timeless brick traditional-modern architecture. Estimated completion November 2026.
Experience luxury living at 5535 Birdwood Road, a custom-designed Oracle Signature home in the heart of Meyerland. This exceptional residence offers 4 full baths, 2 luxurious primary suites, and an optional 5th bedroom or private office to fit your lifestyle. Thoughtfully designed with soaring ceilings, quartz countertops, sleek cabinetry, and premium Dacor stainless steel appliances, including an oversized island, 8-burner gas range, and pot filler. Entertain with ease in the formal dining room featuring a stunning wine display with custom cabinetry, sink, and wine cooler. Both primary suites boast spa-inspired baths with soaking tubs, oversized walk-in showers, dual vanities, and spacious closets with center islands. Enjoy a game room, covered patio, second-floor balcony, large utility room with sink and porcelain tile, and timeless brick traditional-modern architecture. Estimated completion November 2026.
Primary Bath: Double Sinks, Primary Bath: Separate Shower, Primary Bath: Soaking Tub, Secondary Bath(s): Double Sinks, Secondary Bath(s): Separate Shower, Secondary Bath(s): Soaking Tub
Bedroom Description
3 Bedrooms Up,2 Primary Bedrooms,Primary Bed - 1st Floor,Primary Bed - 2nd Floor,Multilevel Bedroom,Walk-In Closet
Kitchen Description
Breakfast Bar,Island w/o Cooktop,Kitchen open to Family Room,Pantry,Pot Filler,Pots/Pans Drawers,Soft Closing Cabinets,Soft Closing Drawers,Under Cabinet Lighting,Walk-in Pantry
Room Description
1 Living Area, Entry, Formal Dining, Gameroom Up, Home Office/Study, Kitchen/Dining Combo, Living Area - 1st Floor, Living/Dining Combo, Utility Room in House
Cooling
Central Electric
Heating
Central Gas
Connections
Electric Dryer Connections, Gas Dryer Connections, Washer Connections
Disclaimer: Lot configuration and dimensions are estimates, not based on personal knowledge and come from a third party (Digital Map Products); therefore, you should not rely on the estimates and perform independent confirmation as to their accuracy
View neighborhood information
Ready to Sell your Home?
Request a complimentary home selling analysis featuring recently sold properties, market trends, home valuations and a personalized market update.
School information is computer generated and may not be accurate or current. Buyer must independently verify and confirm enrollment. Please contact the school district to determine the schools to which this property is zoned.










 New construction
 Just listed
 Currency converter








 Share
Share


 Erase note
 You currently have no custom folders