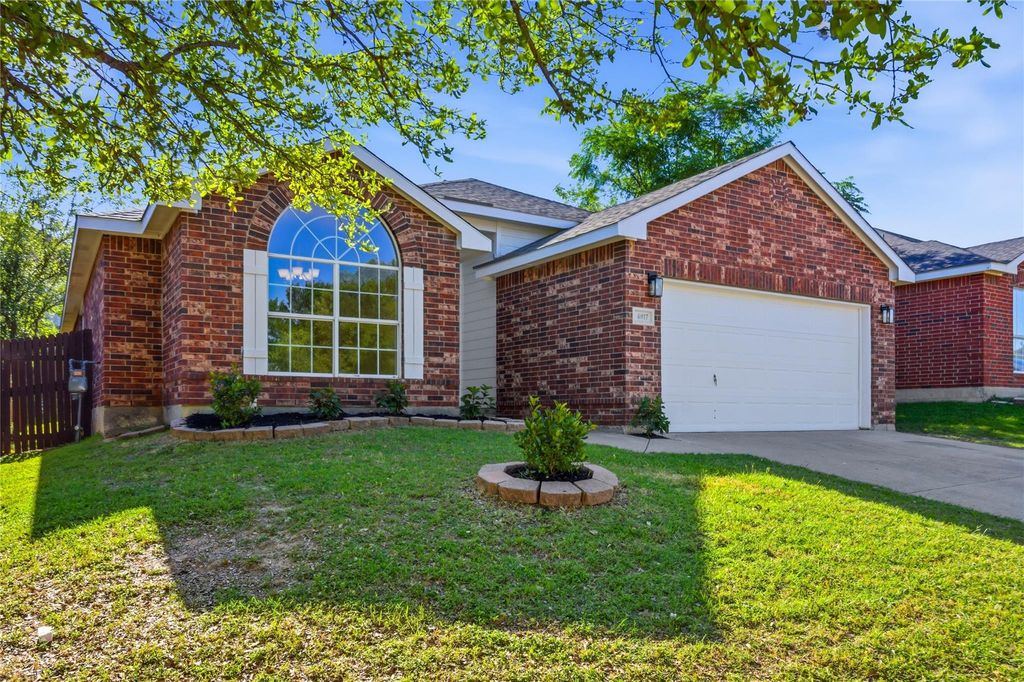
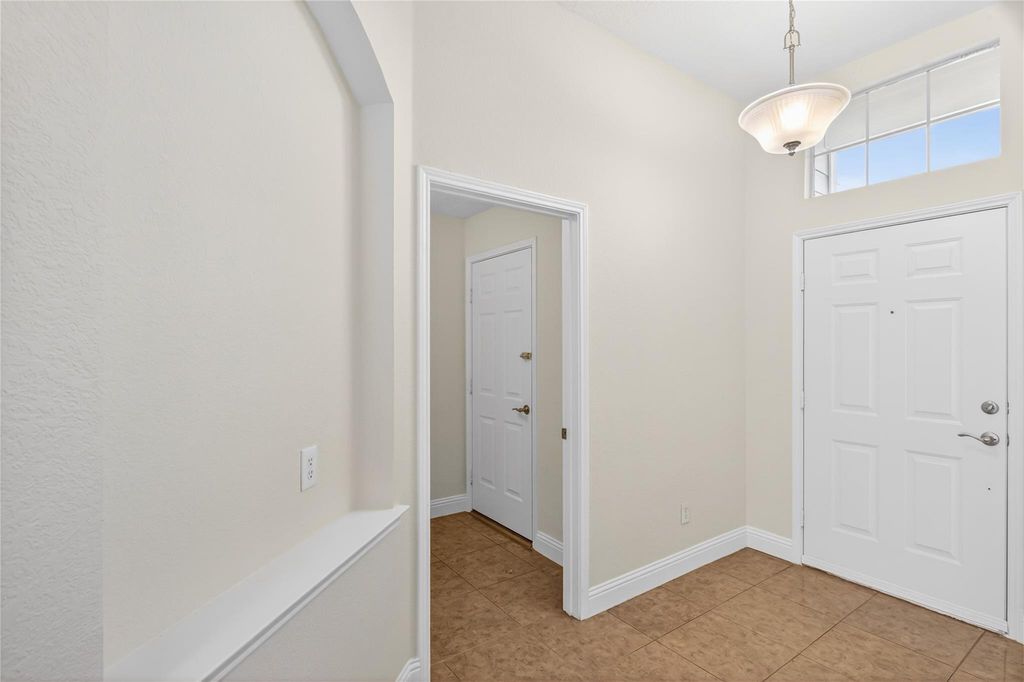
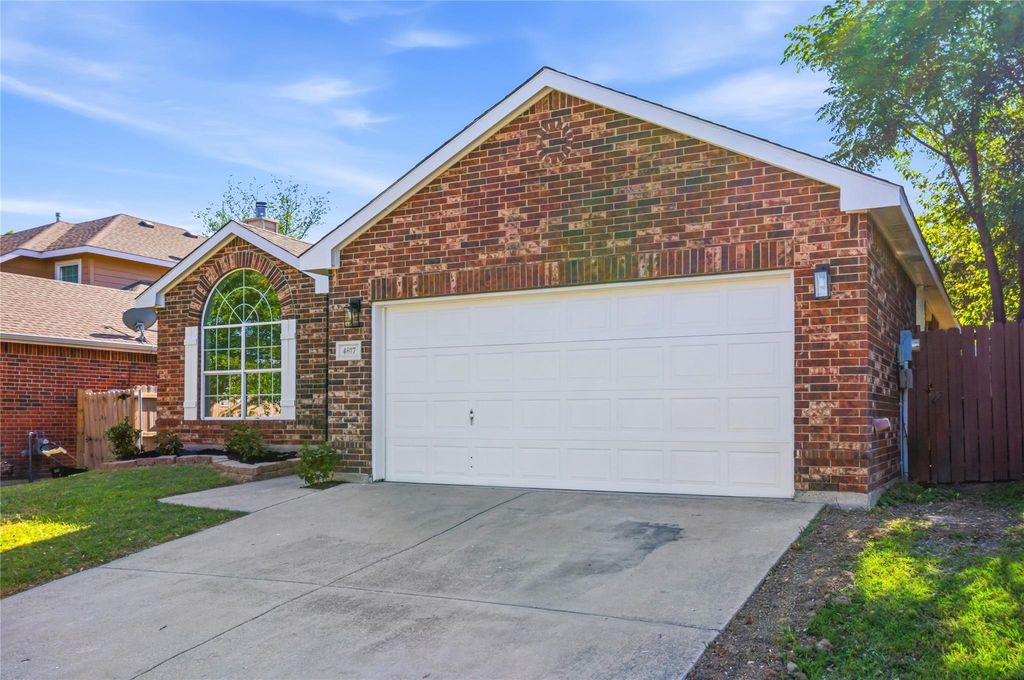
4817 Barnhill Ln is listed for sale at $ 314,900. The Residential - Single Family property has 3 bedrooms, 2 Full Bathrooms, 1815 square feet and was built in 2002. The lot size is 0.129 Acres. BRThis beautiful renovated 3-bedroom, 2-bathroom home in Marine Creek Estates blends modern updates with everyday comfort. Featuring a brand-new roof, HVAC system, upgraded ceramic tile, new carpet, and new covered patio, offers a pristine, move-in ready retreat just minutes from local parks and community amenities. Light and bright kitchen has sleek stainless-steel appliances, new granite counter tops, new sink and breakfast bar that leads into the spacious family room that features a decorative gas starter fireplace. Primary suite has an attached en-suite bathroom with new dual sink vanity, garden tub, separate shower and large walk-in closet. Split floorplan design allows privacy to the primary suite. Secondary bathroom also has a new vanity. Featuring a generous backyard and a covered patio, this outdoor space is perfect for family fun and pets alike. Convenient location just minutes from shopping, entertainment, and major freeways for easier commutes.
This beautiful renovated 3-bedroom, 2-bathroom home in Marine Creek Estates blends modern updates with everyday comfort. Featuring a brand-new roof, HVAC system, upgraded ceramic tile, new carpet, and new covered patio, offers a pristine, move-in ready retreat just minutes from local parks and community amenities. Light and bright kitchen has sleek stainless-steel appliances, new granite counter tops, new sink & breakfast bar that leads into the spacious family room that features a decorative gas starter fireplace. Primary suite has an attached en-suite bathroom with new dual sink vanity, garden tub, separate shower and large walk-in closet. Split floorplan design allows privacy to the primary suite. Secondary bathroom also has a new vanity. Featuring a generous backyard and a covered patio, this outdoor space is perfect for family fun and pets alike. Convenient location just minutes from shopping, entertainment, and major freeways for easier commutes.
Disclaimer: Lot configuration and dimensions are estimates, not based on personal knowledge and come from a third party (Digital Map Products); therefore, you should not rely on the estimates and perform independent confirmation as to their accuracy
Ready to Sell your Home?
If you like this property and are also considering selling your current home now, you may find out how. Request your home selling analysis report featuring Recently Sold, Market Analysis, Home Valuations, and Market Update.
School information is computer generated and may not be accurate or current. Buyer must independently verify and confirm enrollment. Please contact the school district to determine the schools to which this property is zoned.











 Just listed
 Currency converter








 Share
Share


 Erase note
 You currently have no custom folders