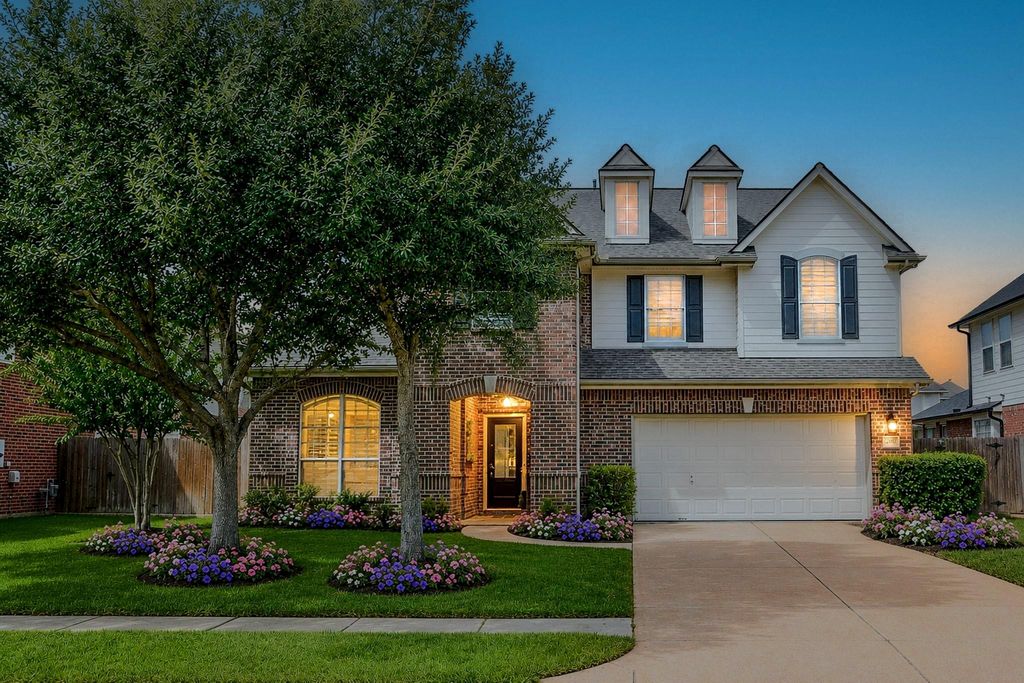
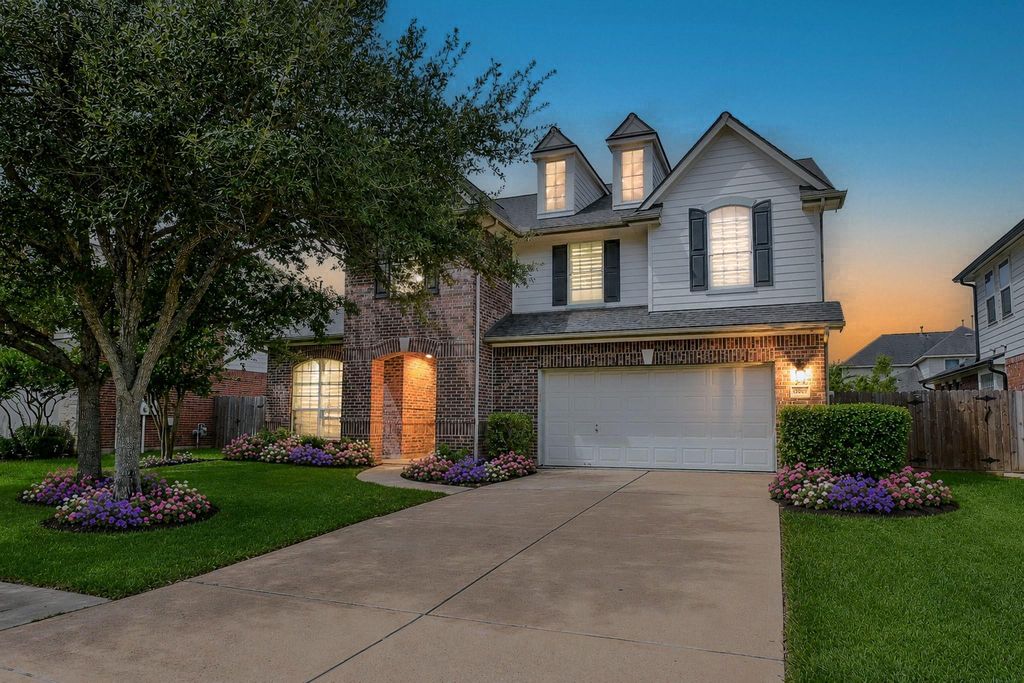
[[800]]12007 Bright Landing Ct is listed for sale at 450,000. The Single-Family property has 4 bedrooms, 3 Full Bathrooms, 1 Half Bathroom, 2899 square feet, and was built in 2006. The lot size is 7183 Square feet.[[500]]Nestled on a quiet cul-de-sac street in the popular master-planned community of Southern Trails, this beautifully remodeled home offers timeless elegance, elevated design and effortless comfort. Thoughtfully curated by a professional interior designer and her team, the home showcases light oak luxury vinyl plank flooring, designer lighting, sophisticated paint tones, custom carpentry throughout. Fully renovated kitchen is both striking and inviting, appointed with a 6-burner gas range, quartz countertops, ceiling-height backsplash and cabinetry, custom built-in breakfast seating. Custom shutters and bespoke built-ins throughout complete the polished aesthetic, creating the feel of new construction without the premium price tag. Enjoy peace of mind with a roof just 1.5 yrs young, AC 4 yrs young, brand-new carpet. Zoned to top Alvin ISD schools and ideally positioned near neighborhood amenities, with effortless access to PWC and the TMC. Move-in ready - welcome home.
Nestled on a quiet cul-de-sac street in the popular master-planned community of Southern Trails, this beautifully remodeled home offers timeless elegance, elevated design and effortless comfort. Thoughtfully curated by a professional interior designer and her team, the home showcases light oak luxury vinyl plank flooring, designer lighting, sophisticated paint tones, custom carpentry throughout. Fully renovated kitchen is both striking and inviting, appointed with a 6-burner gas range, quartz countertops, ceiling-height backsplash and cabinetry, custom built-in breakfast seating. Custom shutters and bespoke built-ins throughout complete the polished aesthetic, creating the feel of new construction without the premium price tag. Enjoy peace of mind with a roof just 1.5 yrs young, AC 4 yrs young, brand-new carpet. Zoned to top Alvin ISD schools and ideally positioned near neighborhood amenities, with effortless access to PWC and the TMC. Move-in ready - welcome home.
Disclaimer: Lot configuration and dimensions are estimates, not based on personal knowledge and come from a third party (Digital Map Products); therefore, you should not rely on the estimates and perform independent confirmation as to their accuracy
View neighborhood information
Ready to Sell your Home?
Request a complimentary home selling analysis featuring recently sold properties, market trends, home valuations and a personalized market update.
School information is computer generated and may not be accurate or current. Buyer must independently verify and confirm enrollment. Please contact the school district to determine the schools to which this property is zoned.












 Just listed
 Currency converter
 Add to Calendar








 Share
Share


 Erase note
 You currently have no custom folders