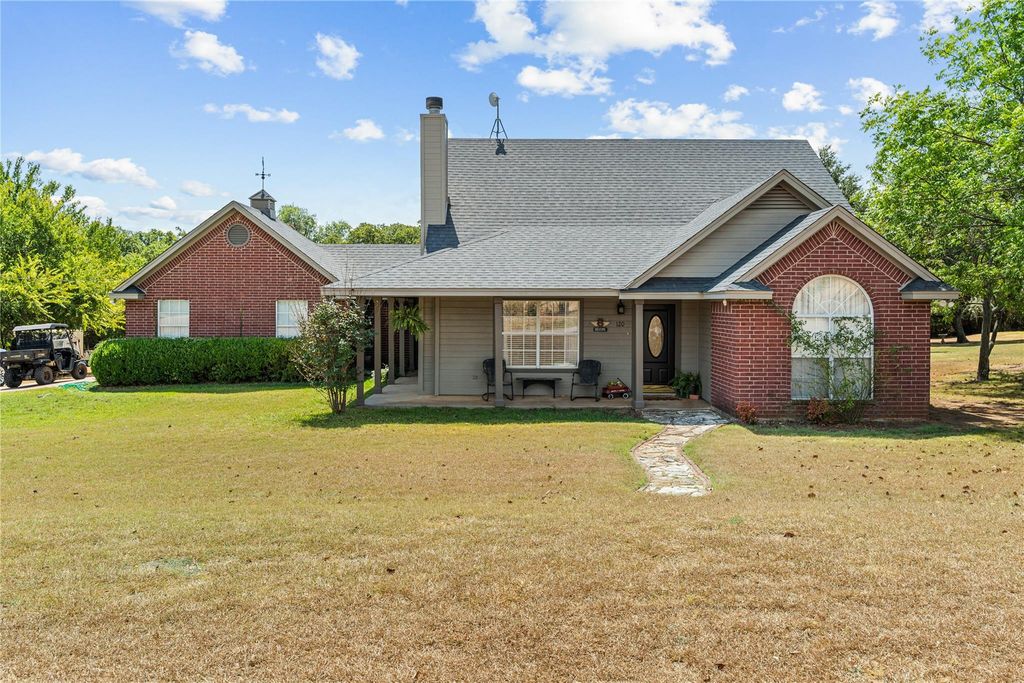
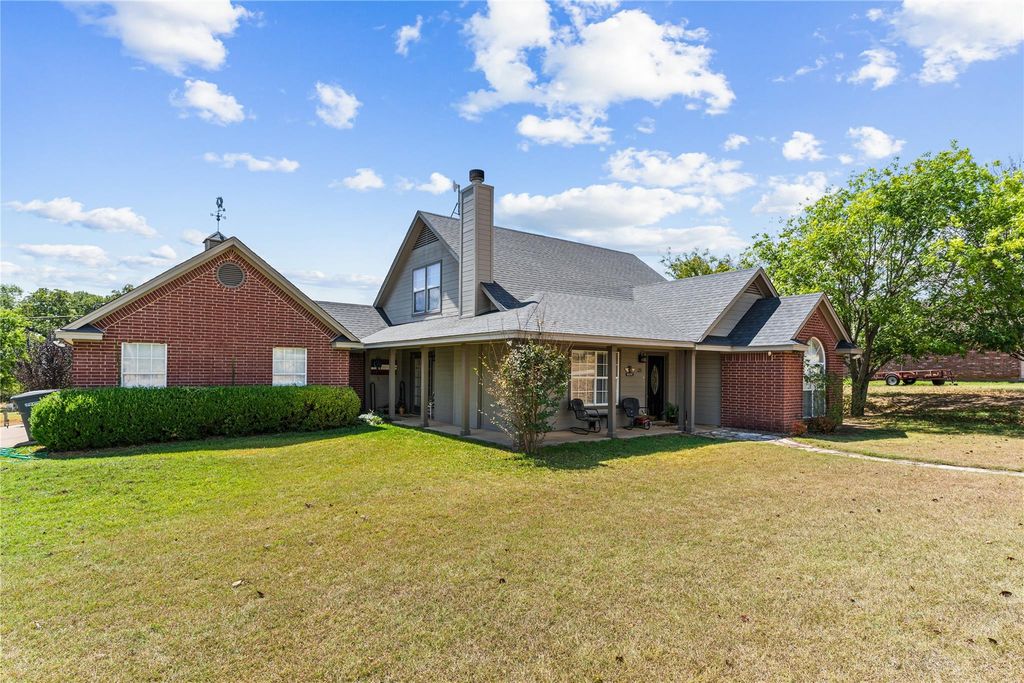
[[800]]120 Christopher Ct is listed for sale at 419,000. The Residential - Single Family property has 5 bedrooms, 3 Full Bathrooms, 2068 square feet, and was built in 2000. The lot size is 43560 Square feet.[[500]]Enjoy peaceful country living just outside Weatherford in this inviting five-bedroom, three-bath home situated on one acre at the end of a quiet cul-de-sac. Located in Weatherford ISD and only approximately 10 minutes from historic downtown Weatherford, the property offers space and privacy without sacrificing convenient access to shopping, dining and everyday necessities. The welcoming interior features an open living and dining area with a vaulted ceiling, built-in shelving and a brick fireplace. The kitchen offers abundant wood cabinetry, granite countertops, a subway-tile backsplash and stainless steel appliances. The primary suite includes a convenient built-in desk and an updated ensuite bath featuring dual vanities, a freestanding soaking tub and a separate glass-enclosed shower. The upstairs features additional generously sized bedrooms and bonus space provide added flexibility for guests, hobbies, a game room or a home office. Outside, mature trees, fenced areas and plenty of open space create a relaxed country setting with room to garden, play or simply enjoy the outdoors. Additional features include a new air-conditioning system, an approximately six-year-old roof, all-electric utilities, a private water well and septic system. Best of all, there is no HOA.
Enjoy peaceful country living just outside Weatherford in this inviting five-bedroom, three-bath home situated on one acre at the end of a quiet cul-de-sac. Located in Weatherford ISD and only approximately 10 minutes from historic downtown Weatherford, the property offers space and privacy without sacrificing convenient access to shopping, dining and everyday necessities. The welcoming interior features an open living and dining area with a vaulted ceiling, built-in shelving and a brick fireplace. The kitchen offers abundant wood cabinetry, granite countertops, a subway-tile backsplash and stainless steel appliances. The primary suite includes a convenient built-in desk and an updated ensuite bath featuring dual vanities, a freestanding soaking tub and a separate glass-enclosed shower. The upstairs features additional generously sized bedrooms and bonus space provide added flexibility for guests, hobbies, a game room or a home office. Outside, mature trees, fenced areas and plenty of open space create a relaxed country setting with room to garden, play or simply enjoy the outdoors. Additional features include a new air-conditioning system, an approximately six-year-old roof, all-electric utilities, a private water well and septic system. Best of all, there is no HOA.
Disclaimer: Lot configuration and dimensions are estimates, not based on personal knowledge and come from a third party (Digital Map Products); therefore, you should not rely on the estimates and perform independent confirmation as to their accuracy
View neighborhood information
Ready to Sell your Home?
Request a complimentary home selling analysis featuring recently sold properties, market trends, home valuations and a personalized market update.
School information is computer generated and may not be accurate or current. Buyer must independently verify and confirm enrollment. Please contact the school district to determine the schools to which this property is zoned.










 Just listed
 Currency converter








 Share
Share


 Erase note
 You currently have no custom folders